
Search results for "Large rectangular limestone tiles" in Home Design Ideas

Freestanding bathtub - large southwestern master beige tile and porcelain tile porcelain tile and beige floor freestanding bathtub idea in Phoenix with flat-panel cabinets, gray cabinets, a one-piece toilet, an undermount sink, quartzite countertops, a hinged shower door, white countertops and gray walls

 Rosseland Remodeling
Alcove shower - large traditional master beige tile and stone tile porcelain tile alcove shower idea in Chicago with an undermount sink, raised-panel cabinets, medium tone wood cabinets, granite countertops, a two-piece toilet and beige walls

 William Guidero Planning and Design
Large trendy gray tile vinyl floor, gray floor and single-sink bathroom photo in Orange County with flat-panel cabinets, light wood cabinets, a one-piece toilet, white walls, a vessel sink, limestone countertops, beige countertops and a floating vanity
Find the right local pro for your project

 Kelly & Stone Architects
Tim Stone
Staircase - large rustic wooden u-shaped open and glass railing staircase idea in Denver
Staircase - large rustic wooden u-shaped open and glass railing staircase idea in Denver


 Monarch Stone International
Rear View: French Limestone "Lanvignes" architectural dimension stone used for both exterior and interior of custom residence in Newport Beach,CA. Cladding, veneer, balconies, corbels, entry door surround, interior flat and dimensional work. General Contractor: RDM General Contractors Architect/Designer: Christopher Kinne Stone Management: Monarch Stone International

 RM Interiors
Ross Van Pelt
Minimalist white tile gray floor alcove bathtub photo in Cincinnati with flat-panel cabinets, white cabinets, white walls, a hinged shower door, white countertops and an undermount sink
Minimalist white tile gray floor alcove bathtub photo in Cincinnati with flat-panel cabinets, white cabinets, white walls, a hinged shower door, white countertops and an undermount sink

Sponsored
Plain City, OH

The Creative Kitchen Company
Columbus Area Kitchen Remodeling and Refacing Professional

 William T Baker
James Lockhart photo
Large elegant formal and enclosed travertine floor living room photo in Atlanta with white walls, a standard fireplace, a stone fireplace and a wall-mounted tv
Large elegant formal and enclosed travertine floor living room photo in Atlanta with white walls, a standard fireplace, a stone fireplace and a wall-mounted tv

 maison blue design group
Example of a mid-sized trendy u-shaped medium tone wood floor and brown floor kitchen design in Orange County with a farmhouse sink, shaker cabinets, white cabinets, quartz countertops, multicolored backsplash, cement tile backsplash, paneled appliances, an island and white countertops

 SAVAGE Interior Design
Example of a large tuscan dark wood floor and brown floor enclosed dining room design in Nashville with beige walls, a standard fireplace and a tile fireplace

 Design Focus
Surface Concepts Tile
Dave Ochoa Marble
Verks Cabinetry
Robert Frazer Construction
Martin King Photography
Example of a mid-sized classic l-shaped beige floor open concept kitchen design in Orange County with an undermount sink, raised-panel cabinets, medium tone wood cabinets, granite countertops, beige backsplash, paneled appliances, an island and gray countertops
Example of a mid-sized classic l-shaped beige floor open concept kitchen design in Orange County with an undermount sink, raised-panel cabinets, medium tone wood cabinets, granite countertops, beige backsplash, paneled appliances, an island and gray countertops

 Hutchinson + Associates, LLC
Kenneth M Wyner Photography
Mid-sized elegant backyard stone patio photo in DC Metro with no cover
Mid-sized elegant backyard stone patio photo in DC Metro with no cover

Example of a mid-sized transitional master beige tile and stone tile claw-foot bathtub design in Los Angeles with an undermount sink, raised-panel cabinets, medium tone wood cabinets, quartzite countertops, a one-piece toilet and blue walls



 O’Hara Interiors
Martha O'Hara Interiors, Interior Design & Photo Styling | Troy Thies, Photography | TreHus Architects + Interior Designers + Builders, Remodeler
Please Note: All “related,” “similar,” and “sponsored” products tagged or listed by Houzz are not actual products pictured. They have not been approved by Martha O’Hara Interiors nor any of the professionals credited. For information about our work, please contact design@oharainteriors.com.

 Coats Homes
Inspiration for a large transitional brown two-story brick gable roof remodel in Dallas with a metal roof


 Harold Leidner Landscape Architects
This spectacular French estate and gardens is located in the prestigious Preston Hollow neighborhood of Dallas, Texas. The dramatic architecture is surrounded by expansive grounds and lushly planted gardens. The property features a grand entrance and decorative gates, a private lake, luxury pool with glass tile finish, tennis routs, bocce court, putting green, walking paths and fire pit.


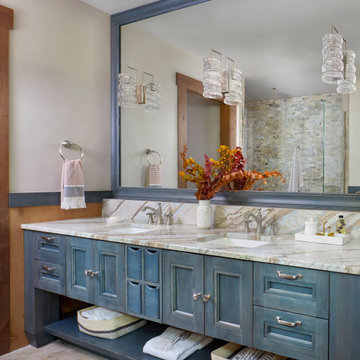
 JJ Interiors
A fun and colorful bathroom with plenty of space. The blue stained vanity shows the variation in color as the wood grain pattern peeks through. Marble countertop with soft and subtle veining combined with textured glass sconces wrapped in metal is the right balance of soft and rustic.

 Pezzo Bello Interiors
Custom 24' x 40' in ground gunite pool with a large glass tile reef. More unique features include, fire and water pots with large marble lion sculptures. Totally surrounded by variegated limestone decking and limestone tile with glass tile wall. Designed by Pezzo Bello Interiors

 User
Madeline Tolle
Design by Tandem Designs
Kitchen - 1950s u-shaped light wood floor and beige floor kitchen idea in Los Angeles with flat-panel cabinets, light wood cabinets, white backsplash, ceramic backsplash, paneled appliances, an integrated sink and a peninsula
Kitchen - 1950s u-shaped light wood floor and beige floor kitchen idea in Los Angeles with flat-panel cabinets, light wood cabinets, white backsplash, ceramic backsplash, paneled appliances, an integrated sink and a peninsula
182