
Search results for "Large round window" in Home Design Ideas


 Lowell Custom Homes
, Lake Geneva, WI., Scott Lowell, Lowell Management Services, Inc., Room with barrel vaulted ceiling, floor to ceiling window wall with a view of woods, scrapped knotty pine plank wood flooring with a pair of wrought iron chandeliers.

 DESIGNS! - Susan Hoffman Interior Designs
Inspiration for a transitional porch remodel in Minneapolis
Find the right local pro for your project

 Stanton Studios
This dome in the bar area displays a scene of a day at the racetrack, designed according to the client’s wishes. Custom designs and photos by Stanton Studios.






 The Elegant Abode Interior Design
Emily Gilbert
Inspiration for a transitional family room remodel in New York
Inspiration for a transitional family room remodel in New York

 The Stucco Doctors
Installed by The Stucco Doctor 908-451-6256
Example of a classic exterior home design in New York
Example of a classic exterior home design in New York

 Attiko Casa
Just like the sunset, the perfectly shaped circle formed by Sunset mirror moves right, creating a picturesquely unbalanced effect. The mirror is available in the silver version and in the bronze one, so you can adapt it to different lights.
 Jerusalem Stone Architecture
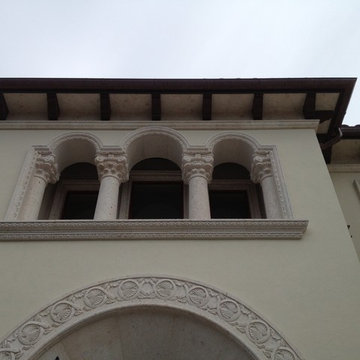
 is a company that ensures its clients the best stone available. We cater to the discriminating architect, designer, builder, and homeowner seeking imported hand-carved, architectural limestone and marble. We stand out in the Florida market as the genuine stone provider for those looking to renovate or build the exterior and interior spaces of their homes. Our clients enjoy the luxury of selecting the finest architectural limestone and marble from a portfolio that includes the latest and most trendy design worldwide.


 Uccello Fine Homes, LLC
The transitional style of the interior of this remodeled shingle style home in Connecticut hits all of the right buttons for todays busy family. The sleek white and gray kitchen is the centerpiece of The open concept great room which is the perfect size for large family gatherings, but just cozy enough for a family of four to enjoy every day. The kids have their own space in addition to their small but adequate bedrooms whch have been upgraded with built ins for additional storage. The master suite is luxurious with its marble bath and vaulted ceiling with a sparkling modern light fixture and its in its own wing for additional privacy. There are 2 and a half baths in addition to the master bath, and an exercise room and family room in the finished walk out lower level.

Sponsored
Sunbury, OH

J.Holderby - Renovations
Franklin County's Leading General Contractors - 2X Best of Houzz!


 Jack Fuller Construction, Inc.
Custom Tile Groin Vault ceiling designed by Laurie Fuller @Blackwood House Designs.
Example of a travertine floor foyer design in Kansas City
Example of a travertine floor foyer design in Kansas City



Sponsored
Sunbury, OH
J.Holderby - Renovations
Franklin County's Leading General Contractors - 2X Best of Houzz!

 Jill Litner Kaplan Interiors
Inspiration for a large transitional open concept light wood floor and beige floor family room library remodel in Boston with a media wall, beige walls and no fireplace


247