
Search results for "Large round window" in Home Design Ideas

 Mary Washer Designs
Kim Sargent
Large asian formal and open concept beige floor living room photo in Wichita with beige walls, no tv and no fireplace
Large asian formal and open concept beige floor living room photo in Wichita with beige walls, no tv and no fireplace

 Century Stair Company
This multilevel curved staircase is specifically built for this beautiful Mediterranean stone and stucco style home. With custom cut stringers and railings, the staircase seamlessly fits into the stairwell. The system features white risers, vertical wrought iron balusters, wood treads, and flowing wood handrail.
1976-2025 © Century Stair Company

 VanderHorn Architects
A large projecting bay window creates an ideal space for an intimate breakfast area while affording panoramic water views.
Inspiration for a timeless medium tone wood floor dining room remodel in New York
Inspiration for a timeless medium tone wood floor dining room remodel in New York
Find the right local pro for your project

 Mitch Allen Photography
Although there was a good amount of existing light, I added about 12 more lights to bring out every detail to this master bedroom. Yukon Construction
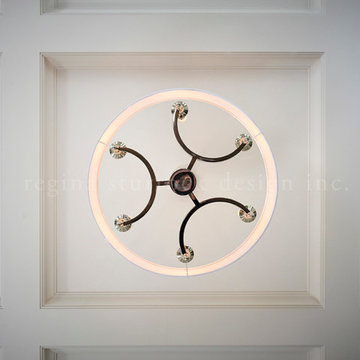
 Regina Sturrock Design Inc.
A classically styled lakeshore new build with a strong focus on the architectural envelope and an eye towards both beauty and function. Being one of our ‘from-the-ground-up’ projects, this Oakville, ON home showcases our firm’s distinctive custom architectural detailing and bespoke millwork design.
Photography by Roy Timm


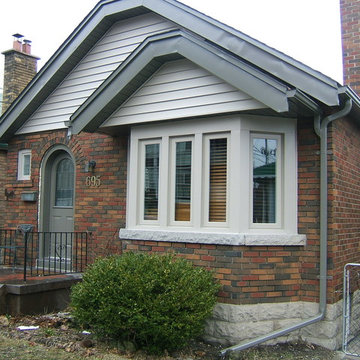


Sponsored
Fredericksburg, OH

High Point Cabinets
Columbus' Experienced Custom Cabinet Builder | 4x Best of Houzz Winner
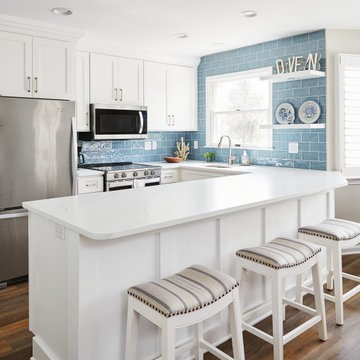
 Boardwalk Builders
Small kitchen remodel with counter seating, sparkling blue backsplash, and white cabinets.
Example of a small beach style galley eat-in kitchen design with white cabinets, stainless steel appliances and a peninsula
Example of a small beach style galley eat-in kitchen design with white cabinets, stainless steel appliances and a peninsula

 Pillar Homes
Builder: Pillar Homes
www.pillarhomes.com
Inspiration for a timeless brown three-story wood exterior home remodel in Minneapolis
Inspiration for a timeless brown three-story wood exterior home remodel in Minneapolis

 Eric Miller Architects, Inc.
Photo by: Gina Taro
Example of a tuscan staircase design in San Francisco
Example of a tuscan staircase design in San Francisco

 Nationwide Lifts of Massachusetts
The 360-degree view of this home elevator allows for natural light to flow through the stairwell into the foyers of each floor while complementing the homes existing design.

 FIDAE Custom Homes, LLC
Walk-in shower - traditional travertine floor walk-in shower idea in Austin with recessed-panel cabinets, dark wood cabinets and granite countertops

 Douglas Graneto Design
Example of a beach style gray two-story wood house exterior design in New York with a gambrel roof and a shingle roof

Sponsored
Columbus, OH
Free consultation for landscape design!

Peabody Landscape Group
Columbus' Reliable Landscape Design & Contracting

 Morgan Construction & Cabinetry, Ltd.
great room with custom railings and beams
Inspiration for a rustic family room remodel in New York
Inspiration for a rustic family room remodel in New York

 MODEL DESIGN INC.
Photography by Chipper Hatter
Example of a mid-sized classic master gray tile and stone tile porcelain tile freestanding bathtub design in Los Angeles with an undermount sink, recessed-panel cabinets, white cabinets, marble countertops, a one-piece toilet and white walls
Example of a mid-sized classic master gray tile and stone tile porcelain tile freestanding bathtub design in Los Angeles with an undermount sink, recessed-panel cabinets, white cabinets, marble countertops, a one-piece toilet and white walls
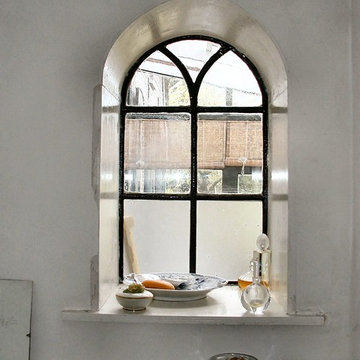


 VanBrouck & Associates, Inc.
Brad Ziegler Photography
Example of a classic home design design in Detroit
Example of a classic home design design in Detroit



 Joseph Farrell Architecture
Interior Design by Hurley Hafen
Large cottage master brown tile and porcelain tile concrete floor and gray floor alcove shower photo in San Francisco with open cabinets, dark wood cabinets, a two-piece toilet, concrete countertops, beige walls and an undermount sink
Large cottage master brown tile and porcelain tile concrete floor and gray floor alcove shower photo in San Francisco with open cabinets, dark wood cabinets, a two-piece toilet, concrete countertops, beige walls and an undermount sink



250