
Search results for "Large round window" in Home Design Ideas
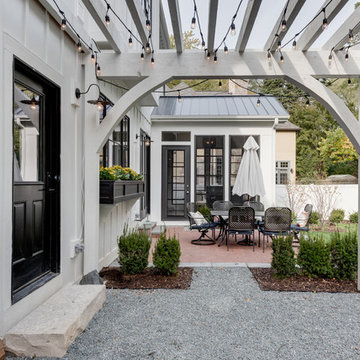


 BONDERUD Design Inc. Architecture | Interiors
Example of a mid-sized classic enclosed dining room design in Phoenix with green walls

 Armfield Design & Construction
Tuscan dark wood floor living room photo in Los Angeles with a music area, white walls and a standard fireplace
Find the right local pro for your project

 Bruce Nagel + Partners Architects
Davis Gaffga
Huge traditional gray two-story exterior home idea in New York
Huge traditional gray two-story exterior home idea in New York


 BiglarKinyan Design Planning Inc.
Mid-sized transitional light wood floor kitchen/dining room combo photo in Toronto with white walls and no fireplace

 Brooks and Falotico Associates, Inc.
Gordon Gregory
Living room - huge rustic open concept and formal slate floor and multicolored floor living room idea in New York
Living room - huge rustic open concept and formal slate floor and multicolored floor living room idea in New York

Sponsored
Fredericksburg, OH

High Point Cabinets
Columbus' Experienced Custom Cabinet Builder | 4x Best of Houzz Winner
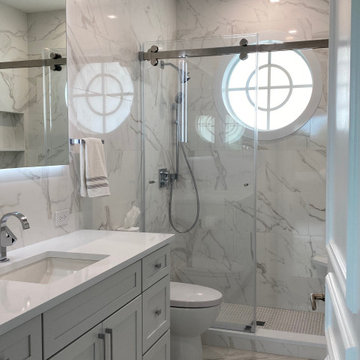


 Distinctive Flooring
Freestanding bathtub - large mediterranean master gray floor and brick wall freestanding bathtub idea with beige walls and a hinged shower door

 MJM Interiors, Inc.
Large transitional open concept dark wood floor and brown floor family room photo in DC Metro with white walls, no fireplace and a tv stand
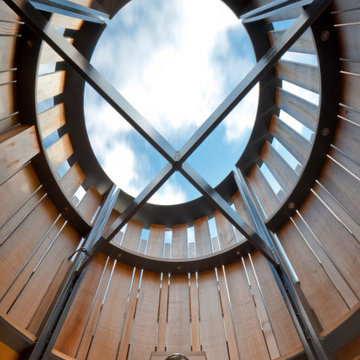

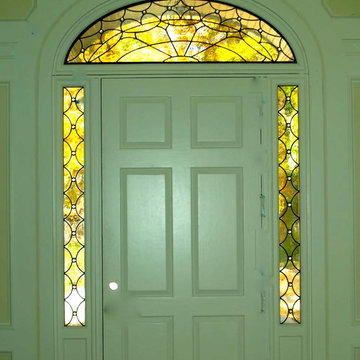


 Michele Peterson Interiors
Inspiration for a timeless dark wood floor dining room remodel in Dallas with gray walls



 Equilibrium Interior Design Inc
Craig Denis Photography
Inspiration for a large timeless master white tile and marble tile marble floor and white floor freestanding bathtub remodel in Miami with an undermount sink, raised-panel cabinets, dark wood cabinets, marble countertops, a two-piece toilet and white walls
Inspiration for a large timeless master white tile and marble tile marble floor and white floor freestanding bathtub remodel in Miami with an undermount sink, raised-panel cabinets, dark wood cabinets, marble countertops, a two-piece toilet and white walls


 BLUE RIBBON BUILDERS INC
With enormous rectangular beams and round log posts, the Spanish Peaks House is a spectacular study in contrasts. Even the exterior—with horizontal log slab siding and vertical wood paneling—mixes textures and styles beautifully. An outdoor rock fireplace, built-in stone grill and ample seating enable the owners to make the most of the mountain-top setting.
Inside, the owners relied on Blue Ribbon Builders to capture the natural feel of the home’s surroundings. A massive boulder makes up the hearth in the great room, and provides ideal fireside seating. A custom-made stone replica of Lone Peak is the backsplash in a distinctive powder room; and a giant slab of granite adds the finishing touch to the home’s enviable wood, tile and granite kitchen. In the daylight basement, brushed concrete flooring adds both texture and durability.
Roger Wade


Sponsored
Columbus, OH

Wannemacher Interiors
Customized Award-Winning Interior Design Solutions in Franklin Cnty OH


 Oscar Isberian Rugs
Buckingham Interiors + Design
Inspiration for a large timeless enclosed dark wood floor family room remodel in Chicago with gray walls, a standard fireplace and a wall-mounted tv
Inspiration for a large timeless enclosed dark wood floor family room remodel in Chicago with gray walls, a standard fireplace and a wall-mounted tv
248