
Search results for "Large tile backsplash" in Home Design Ideas
 Plain & Posh
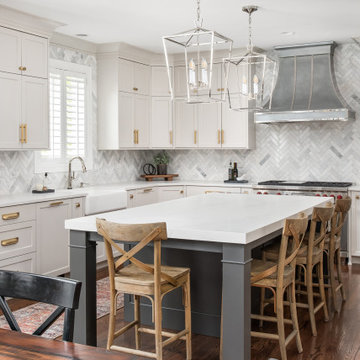
This large space did not function well for this family of 6. The cabinetry they had did not go to the ceiling and offered very poor storage options. The island that existed was tiny in comparrison to the space.
By taking the cabinets to the ceiling, enlarging the island and adding large pantry's we were able to achieve the storage needed. Then the fun began, all of the decorative details that make this space so stunning. Beautiful tile for the backsplash and a custom metal hood. Lighting and hardware to complement the hood.
Then, the vintage runner and natural wood elements to make the space feel more homey.
 Leona Mozes Photography
Leona Mozes Photography for Atelier Greige

Kitchen - large transitional u-shaped marble floor kitchen idea in Montreal with an undermount sink, shaker cabinets, quartz countertops, gray backsplash, mosaic tile backsplash and an island
Kitchen - large transitional u-shaped marble floor kitchen idea in Montreal with an undermount sink, shaker cabinets, quartz countertops, gray backsplash, mosaic tile backsplash and an island

 Uniquely Your Own
Renovated kitchen gets a new lay out with corner farm house sink, new shaker cabinets, bead board trim, coffered ceiling, large wood top island, 6 burner and gridle Blue Star Range and Chicago Brick Tile to hark to the original 1923 brick lanolium that was found as the original floor.
Find the right local pro for your project
 Maletz Design
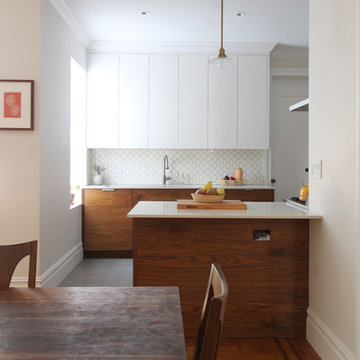
We renovated this beautiful pre-war space to create a gracious, light-filled family home. We raised the ceilings to 10 feet, added substantial mouldings and casing details, and restored the original wood floors. The kitchen cabinets are by South Slope Woodworks in Brooklyn, with walnut veneer base cabinets and hardware-less matte white upper cabinets. Hexagon tile backsplash is the Atom line from Nemo Tile.
Photo by Maletz Design

 Astro Design Inc.
Design by Astro Design Centre - Ottawa, Canada
Photo by DoubleSpace Photography
The large tiled Travertine wall meets a smaller scaled subway tile to connect the shower to the vanity wall. The vanity was designed to compliment a free standing piece of bedroom furniture. The shaker drawers marry the traditional details with an oversized contemporary build up of the counter. A trough sink equipped with two faucets addresses the challenge of ‘his and hers’ sinks in a master. The uninterrupted mirror length with built in sconces, further add to the concept of interconnecting the various functions of the bathroom.
 Carl Mattison Design
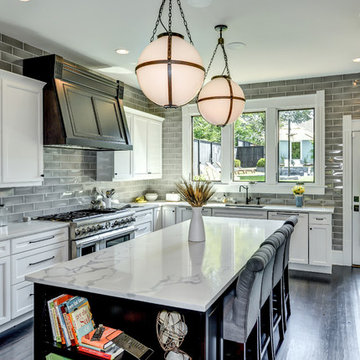
the kitchen after a wall was opened up and a full gut job.
Eat-in kitchen - large traditional u-shaped dark wood floor eat-in kitchen idea in Atlanta with an undermount sink, flat-panel cabinets, white cabinets, quartz countertops, gray backsplash, ceramic backsplash, stainless steel appliances and an island
Eat-in kitchen - large traditional u-shaped dark wood floor eat-in kitchen idea in Atlanta with an undermount sink, flat-panel cabinets, white cabinets, quartz countertops, gray backsplash, ceramic backsplash, stainless steel appliances and an island
 FineLine Kitchens, Inc.

Inspiration for a mid-sized timeless l-shaped dark wood floor and brown floor eat-in kitchen remodel in DC Metro with white cabinets, white backsplash, stainless steel appliances, an island, gray countertops, marble backsplash, a farmhouse sink, beaded inset cabinets and granite countertops


 Moazami Homes
photographer: Andrew Thomson
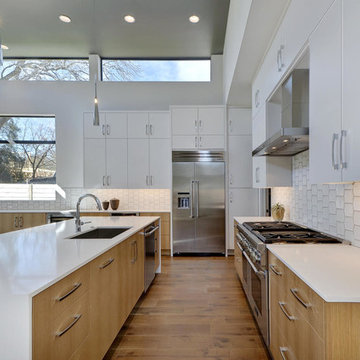
Inspiration for a contemporary medium tone wood floor eat-in kitchen remodel in Austin with a single-bowl sink, flat-panel cabinets, white cabinets, quartz countertops, white backsplash, porcelain backsplash, stainless steel appliances and an island
Inspiration for a contemporary medium tone wood floor eat-in kitchen remodel in Austin with a single-bowl sink, flat-panel cabinets, white cabinets, quartz countertops, white backsplash, porcelain backsplash, stainless steel appliances and an island
 French Creek Designs Kitchen & Bath Design Center
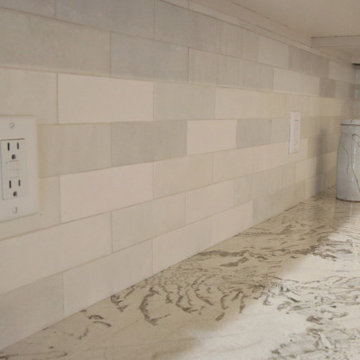
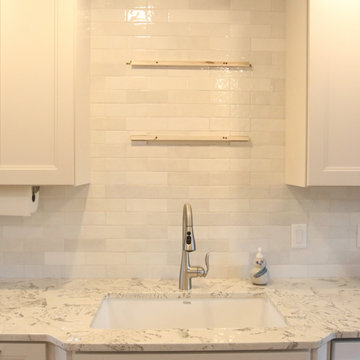
Subtle Kitchen Tile Designs was the purpose for this client. Client came into French Creek Designs Showroom looking for a nice accent for her kitchen, she didn’t want anything to bold just to add a little something. She fell in love with the white subway tile Cloe. Each tile was a different shade of white tying into her countertops and white cabinets. Just enough texture and variance in color to achieve her desired look. Soon to be finished with adding shelves just above her sink for easy access to necessities and beautiful accents. In addition, client chose metal trim to complete the edges of their tile design beautifully.
 French Creek Designs Kitchen & Bath Design Center
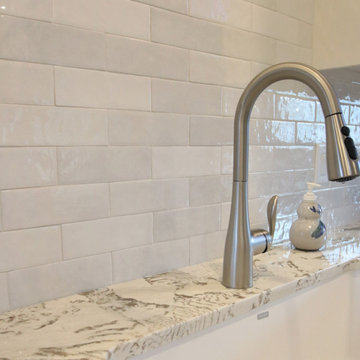
Subtle Kitchen Tile Designs was the purpose for this client. Client came into French Creek Designs Showroom looking for a nice accent for her kitchen, she didn’t want anything to bold just to add a little something. She fell in love with the white subway tile Cloe. Each tile was a different shade of white tying into her countertops and white cabinets. Just enough texture and variance in color to achieve her desired look. Soon to be finished with adding shelves just above her sink for easy access to necessities and beautiful accents. In addition, client chose metal trim to complete the edges of their tile design beautifully.
 French Creek Designs Kitchen & Bath Design Center
Subtle Kitchen Tile Designs was the purpose for this client. Client came into French Creek Designs Showroom looking for a nice accent for her kitchen, she didn’t want anything to bold just to add a little something. She fell in love with the white subway tile Cloe. Each tile was a different shade of white tying into her countertops and white cabinets. Just enough texture and variance in color to achieve her desired look. Soon to be finished with adding shelves just above her sink for easy access to necessities and beautiful accents. In addition, client chose metal trim to complete the edges of their tile design beautifully.
 Tali Hardonag Architect

Mountain View Kitchen addition with butterfly roof, bamboo cabinets.
Photography: Nadine Priestly
Example of a mid-sized 1950s l-shaped medium tone wood floor and exposed beam open concept kitchen design in San Francisco with an undermount sink, flat-panel cabinets, medium tone wood cabinets, quartzite countertops, ceramic backsplash, stainless steel appliances, a peninsula, blue backsplash and white countertops
Example of a mid-sized 1950s l-shaped medium tone wood floor and exposed beam open concept kitchen design in San Francisco with an undermount sink, flat-panel cabinets, medium tone wood cabinets, quartzite countertops, ceramic backsplash, stainless steel appliances, a peninsula, blue backsplash and white countertops

 Sogno Design Group
Photo by Sunset Books
Inspiration for a mid-sized 1950s 3/4 brown tile, green tile and matchstick tile slate floor corner shower remodel in San Francisco with flat-panel cabinets, medium tone wood cabinets, a two-piece toilet, green walls and a drop-in sink
Inspiration for a mid-sized 1950s 3/4 brown tile, green tile and matchstick tile slate floor corner shower remodel in San Francisco with flat-panel cabinets, medium tone wood cabinets, a two-piece toilet, green walls and a drop-in sink

Sponsored
Columbus, OH

Hope Restoration & General Contracting
Columbus Design-Build, Kitchen & Bath Remodeling, Historic Renovations
 Renovisions
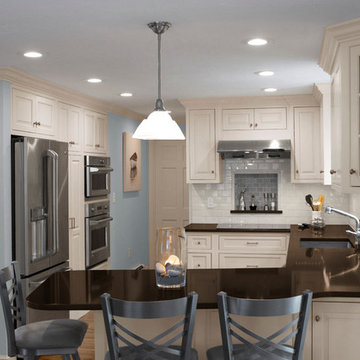
 These homeowners were anxiously ready to remodel their dated 80’s kitchen and reached out to Renovisions to handle the transformation. In this new undertaking we met to discuss plans to brighten the dark room with custom painted white inset cabinets, adding more functional storage, better task lighting and GE Monogram appliances, new hardwood flooring throughout and creating a better flow into the adjacent family room. In order to open up the space, Renovisions suggested creating an angle at the peninsula. Continuing with this approach we replaced the rear door with a new one-light door that swings out instead of in to accommodate new bar stools and a better flow of traffic in and out to the deck outside. Silestone’s quartz countertops in ‘Merope’ were the perfect choice adding a nice contrast yet truly durable and low maintenance. Creating a beautifully unique subway tile niche in linen color at cooktop area and backsplash added an elegant touch to the overall look and homeowners were thrilled with this refreshing look after the Renovision.
Now their newly renovated kitchen is a showcase and nicely outfitted for family and friends.
 Fireclay Tile
Chase Daniel
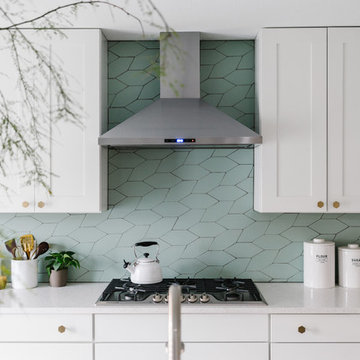
Inspiration for a transitional kitchen remodel in San Francisco with green backsplash and ceramic backsplash
Inspiration for a transitional kitchen remodel in San Francisco with green backsplash and ceramic backsplash
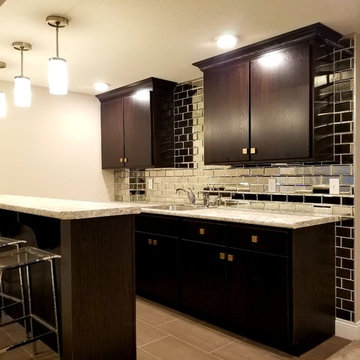
 Cerv Inc.
Mid-sized trendy single-wall ceramic tile and brown floor open concept kitchen photo in Chicago with an undermount sink, flat-panel cabinets, dark wood cabinets, granite countertops and mirror backsplash
 Cerv Inc.
Inspiration for a mid-sized contemporary single-wall ceramic tile and brown floor open concept kitchen remodel in Chicago with an undermount sink, flat-panel cabinets, dark wood cabinets, granite countertops and mirror backsplash

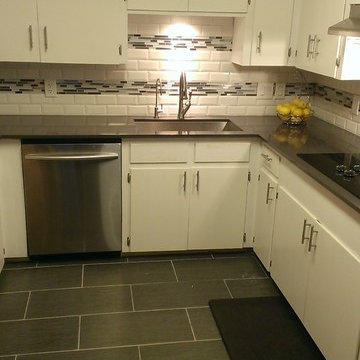
 Custom Surface Solutions
Custom Surface Solutions (www.css-tile.com) - Owner Craig Thompson (512) 430-1215. This project shows a kitchen backsplash with Intercermaic White 3" x 6" beveled subway tile with glass and metal accent band.

 Tomecek Studio Architecture
Project by Studio H:T principal in charge Brad Tomecek (now with Tomecek Studio Architecture). This project tests the theory of bringing high quality design to a prefabricated factory setting. Enrolled in the LEED-Home Pilot, this residence completed certification. The modular home was conceived as two boxes that slide above one another to create outdoor living space and a lower covered rear entry. The passive solar design invites large amounts of light from the south while minimizing openings to the east and west. Factory construction saves both time and costs while reducing waste and using a controlled labor force.
Built in a factory north of Denver, the home arrived by flatbed truck in two pieces and was craned into place in about 4 hours providing a fast, sustainable, cost effective alternative to traditional homebuilding techniques. Upgraded lighting fixtures, plumbing fixtures, doors, door hardware, windows, tile and bamboo flooring were incorporated into the design. 80% of the residence was completed in the factory in less than 3 weeks and other items were finished on site including the exterior stucco, garage, metal railing and stair.
Stack-Slide-Stitch describes the conceptual process of how to tie together two distinct modular boxes. Stack refers to setting one modular directly on top of the other. Slide refers to the action that creates an upper southern deck area while simultaneously providing a covered rear entry area. The stitching or interlocking occurs with the upward extension of the lower volume with the front deck walls and with the rear two story vertical.
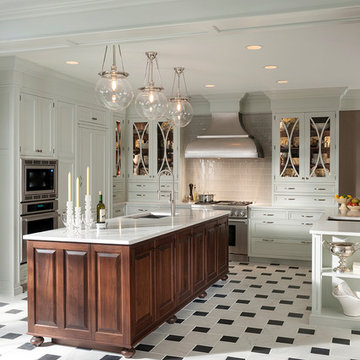
 Cabinet Innovations
Kitchen featuring Thermador appliances and a beautiful hood by Rangecraft. Large pendants over island by Rejuvenation Light. Flooring by Crossville. Kitchen featuring inset cabinets by Wood-Mode 42. Perimeter of kitchen features the Alexandria Recessed door style on Maple in an Opaque Putty finish. The island features the Alexandria Raised door style on Walnut with a Classic finish. Caesarstone countertops throughout in a Misty Carrera finish. Wall cabinets feature glass fronts with X-mullion doors. The cabinets are finished off with large crown moulding to the ceiling.
185