
Search results for "Large tile backsplash" in Home Design Ideas

 LMOH Home
A merge of modern lines with classic shapes and materials creates a refreshingly timeless appeal for these secondary bath remodels. All three baths showcasing different design elements with a continuity of warm woods, natural stone, and scaled lighting making them perfect for guest retreats.
 Rande Leaman Interior Design

The guest bathroom has the most striking matte glass patterned tile on both the backsplash and in the bathtub/shower combination. A floating wood vanity has a white quartz countertop and mid-century modern sconces on either side of the round mirror.
 Accent Florida Homes
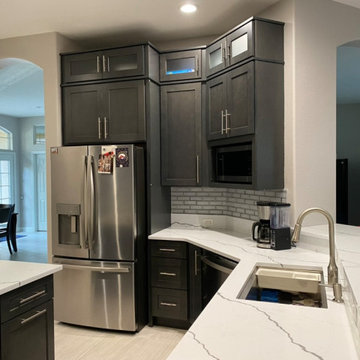
This kitchen renovation transformed the existing space with a dramatic new material palette while working largely within the home's established footprint.
Dark charcoal shaker-style cabinetry replaced the previous kitchen storage, creating a sophisticated contrast against bright white quartz countertops with expressive gray veining. The new cabinetry extends vertically with stacked upper cabinets and glass-front accents, maximizing storage while giving the kitchen a more substantial, built-in appearance.
A glossy gray subway tile backsplash adds dimension and subtle reflection along the main cooking and prep areas, complementing the stainless steel appliances and brushed metal cabinet hardware. The cooktop wall was redesigned around a streamlined stainless steel range hood, while a tall appliance cabinet integrates the double ovens into the surrounding cabinetry for a cleaner, more cohesive look.
Generous quartz work surfaces continue through the kitchen, including the island and sink area, providing additional prep space and reinforcing the high-contrast palette. The dark cabinetry is balanced by light flooring, soft neutral walls, and white countertops, keeping the room bright despite the deeper cabinet finish.
The result is a modern transitional kitchen that feels more refined, organized, and intentional while preserving the functionality of the existing layout.
Design features: dark shaker cabinetry, semi-custom kitchen cabinets, stacked upper cabinets, glass-front cabinets, white quartz countertops, gray-veined quartz, glossy subway tile backsplash, stainless steel appliances, double wall ovens, built-in microwave, stainless steel range hood, brushed metal hardware, kitchen island, undermount sink, and large-format tile flooring.
Find the right local pro for your project
 Accent Florida Homes
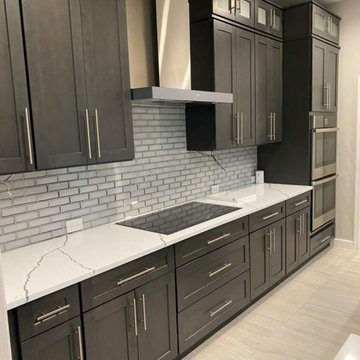
This kitchen renovation transformed the existing space with a dramatic new material palette while working largely within the home's established footprint.
Dark charcoal shaker-style cabinetry replaced the previous kitchen storage, creating a sophisticated contrast against bright white quartz countertops with expressive gray veining. The new cabinetry extends vertically with stacked upper cabinets and glass-front accents, maximizing storage while giving the kitchen a more substantial, built-in appearance.
A glossy gray subway tile backsplash adds dimension and subtle reflection along the main cooking and prep areas, complementing the stainless steel appliances and brushed metal cabinet hardware. The cooktop wall was redesigned around a streamlined stainless steel range hood, while a tall appliance cabinet integrates the double ovens into the surrounding cabinetry for a cleaner, more cohesive look.
Generous quartz work surfaces continue through the kitchen, including the island and sink area, providing additional prep space and reinforcing the high-contrast palette. The dark cabinetry is balanced by light flooring, soft neutral walls, and white countertops, keeping the room bright despite the deeper cabinet finish.
The result is a modern transitional kitchen that feels more refined, organized, and intentional while preserving the functionality of the existing layout.
Design features: dark shaker cabinetry, semi-custom kitchen cabinets, stacked upper cabinets, glass-front cabinets, white quartz countertops, gray-veined quartz, glossy subway tile backsplash, stainless steel appliances, double wall ovens, built-in microwave, stainless steel range hood, brushed metal hardware, kitchen island, undermount sink, and large-format tile flooring.
 Accent Florida Homes
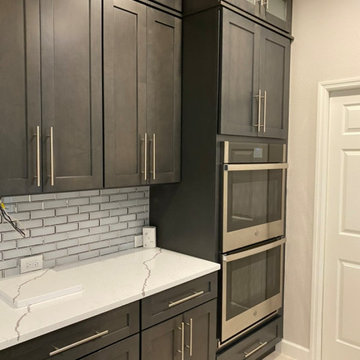
This kitchen renovation transformed the existing space with a dramatic new material palette while working largely within the home's established footprint.
Dark charcoal shaker-style cabinetry replaced the previous kitchen storage, creating a sophisticated contrast against bright white quartz countertops with expressive gray veining. The new cabinetry extends vertically with stacked upper cabinets and glass-front accents, maximizing storage while giving the kitchen a more substantial, built-in appearance.
A glossy gray subway tile backsplash adds dimension and subtle reflection along the main cooking and prep areas, complementing the stainless steel appliances and brushed metal cabinet hardware. The cooktop wall was redesigned around a streamlined stainless steel range hood, while a tall appliance cabinet integrates the double ovens into the surrounding cabinetry for a cleaner, more cohesive look.
Generous quartz work surfaces continue through the kitchen, including the island and sink area, providing additional prep space and reinforcing the high-contrast palette. The dark cabinetry is balanced by light flooring, soft neutral walls, and white countertops, keeping the room bright despite the deeper cabinet finish.
The result is a modern transitional kitchen that feels more refined, organized, and intentional while preserving the functionality of the existing layout.
Design features: dark shaker cabinetry, semi-custom kitchen cabinets, stacked upper cabinets, glass-front cabinets, white quartz countertops, gray-veined quartz, glossy subway tile backsplash, stainless steel appliances, double wall ovens, built-in microwave, stainless steel range hood, brushed metal hardware, kitchen island, undermount sink, and large-format tile flooring.
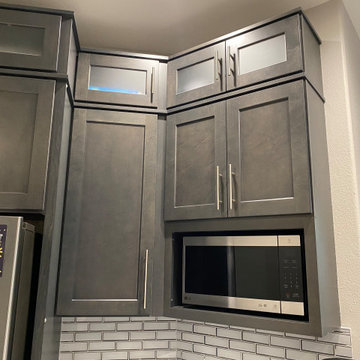 Accent Florida Homes
This kitchen renovation transformed the existing space with a dramatic new material palette while working largely within the home's established footprint.
Dark charcoal shaker-style cabinetry replaced the previous kitchen storage, creating a sophisticated contrast against bright white quartz countertops with expressive gray veining. The new cabinetry extends vertically with stacked upper cabinets and glass-front accents, maximizing storage while giving the kitchen a more substantial, built-in appearance.
A glossy gray subway tile backsplash adds dimension and subtle reflection along the main cooking and prep areas, complementing the stainless steel appliances and brushed metal cabinet hardware. The cooktop wall was redesigned around a streamlined stainless steel range hood, while a tall appliance cabinet integrates the double ovens into the surrounding cabinetry for a cleaner, more cohesive look.
Generous quartz work surfaces continue through the kitchen, including the island and sink area, providing additional prep space and reinforcing the high-contrast palette. The dark cabinetry is balanced by light flooring, soft neutral walls, and white countertops, keeping the room bright despite the deeper cabinet finish.
The result is a modern transitional kitchen that feels more refined, organized, and intentional while preserving the functionality of the existing layout.
Design features: dark shaker cabinetry, semi-custom kitchen cabinets, stacked upper cabinets, glass-front cabinets, white quartz countertops, gray-veined quartz, glossy subway tile backsplash, stainless steel appliances, double wall ovens, built-in microwave, stainless steel range hood, brushed metal hardware, kitchen island, undermount sink, and large-format tile flooring.
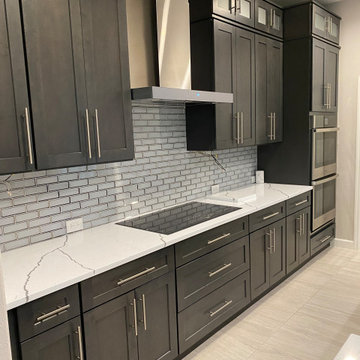 Accent Florida Homes
This kitchen renovation transformed the existing space with a dramatic new material palette while working largely within the home's established footprint.
Dark charcoal shaker-style cabinetry replaced the previous kitchen storage, creating a sophisticated contrast against bright white quartz countertops with expressive gray veining. The new cabinetry extends vertically with stacked upper cabinets and glass-front accents, maximizing storage while giving the kitchen a more substantial, built-in appearance.
A glossy gray subway tile backsplash adds dimension and subtle reflection along the main cooking and prep areas, complementing the stainless steel appliances and brushed metal cabinet hardware. The cooktop wall was redesigned around a streamlined stainless steel range hood, while a tall appliance cabinet integrates the double ovens into the surrounding cabinetry for a cleaner, more cohesive look.
Generous quartz work surfaces continue through the kitchen, including the island and sink area, providing additional prep space and reinforcing the high-contrast palette. The dark cabinetry is balanced by light flooring, soft neutral walls, and white countertops, keeping the room bright despite the deeper cabinet finish.
The result is a modern transitional kitchen that feels more refined, organized, and intentional while preserving the functionality of the existing layout.
Design features: dark shaker cabinetry, semi-custom kitchen cabinets, stacked upper cabinets, glass-front cabinets, white quartz countertops, gray-veined quartz, glossy subway tile backsplash, stainless steel appliances, double wall ovens, built-in microwave, stainless steel range hood, brushed metal hardware, kitchen island, undermount sink, and large-format tile flooring.

Sponsored
Fredericksburg, OH

High Point Cabinets
Columbus' Experienced Custom Cabinet Builder | 4x Best of Houzz Winner
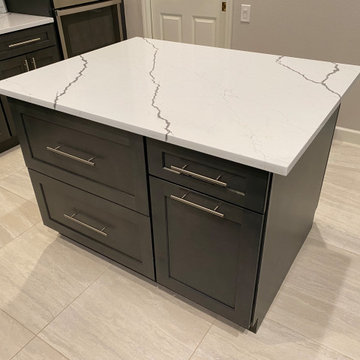 Accent Florida Homes
This kitchen renovation transformed the existing space with a dramatic new material palette while working largely within the home's established footprint.
Dark charcoal shaker-style cabinetry replaced the previous kitchen storage, creating a sophisticated contrast against bright white quartz countertops with expressive gray veining. The new cabinetry extends vertically with stacked upper cabinets and glass-front accents, maximizing storage while giving the kitchen a more substantial, built-in appearance.
A glossy gray subway tile backsplash adds dimension and subtle reflection along the main cooking and prep areas, complementing the stainless steel appliances and brushed metal cabinet hardware. The cooktop wall was redesigned around a streamlined stainless steel range hood, while a tall appliance cabinet integrates the double ovens into the surrounding cabinetry for a cleaner, more cohesive look.
Generous quartz work surfaces continue through the kitchen, including the island and sink area, providing additional prep space and reinforcing the high-contrast palette. The dark cabinetry is balanced by light flooring, soft neutral walls, and white countertops, keeping the room bright despite the deeper cabinet finish.
The result is a modern transitional kitchen that feels more refined, organized, and intentional while preserving the functionality of the existing layout.
Design features: dark shaker cabinetry, semi-custom kitchen cabinets, stacked upper cabinets, glass-front cabinets, white quartz countertops, gray-veined quartz, glossy subway tile backsplash, stainless steel appliances, double wall ovens, built-in microwave, stainless steel range hood, brushed metal hardware, kitchen island, undermount sink, and large-format tile flooring.
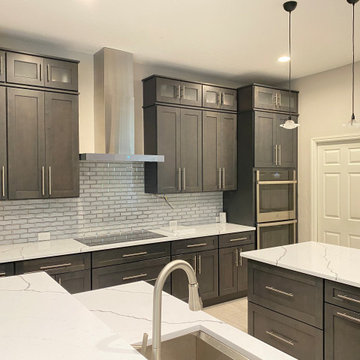 Accent Florida Homes
This kitchen renovation transformed the existing space with a dramatic new material palette while working largely within the home's established footprint.
Dark charcoal shaker-style cabinetry replaced the previous kitchen storage, creating a sophisticated contrast against bright white quartz countertops with expressive gray veining. The new cabinetry extends vertically with stacked upper cabinets and glass-front accents, maximizing storage while giving the kitchen a more substantial, built-in appearance.
A glossy gray subway tile backsplash adds dimension and subtle reflection along the main cooking and prep areas, complementing the stainless steel appliances and brushed metal cabinet hardware. The cooktop wall was redesigned around a streamlined stainless steel range hood, while a tall appliance cabinet integrates the double ovens into the surrounding cabinetry for a cleaner, more cohesive look.
Generous quartz work surfaces continue through the kitchen, including the island and sink area, providing additional prep space and reinforcing the high-contrast palette. The dark cabinetry is balanced by light flooring, soft neutral walls, and white countertops, keeping the room bright despite the deeper cabinet finish.
The result is a modern transitional kitchen that feels more refined, organized, and intentional while preserving the functionality of the existing layout.
Design features: dark shaker cabinetry, semi-custom kitchen cabinets, stacked upper cabinets, glass-front cabinets, white quartz countertops, gray-veined quartz, glossy subway tile backsplash, stainless steel appliances, double wall ovens, built-in microwave, stainless steel range hood, brushed metal hardware, kitchen island, undermount sink, and large-format tile flooring.
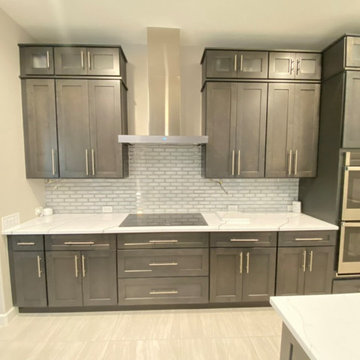 Accent Florida Homes
This kitchen renovation transformed the existing space with a dramatic new material palette while working largely within the home's established footprint.
Dark charcoal shaker-style cabinetry replaced the previous kitchen storage, creating a sophisticated contrast against bright white quartz countertops with expressive gray veining. The new cabinetry extends vertically with stacked upper cabinets and glass-front accents, maximizing storage while giving the kitchen a more substantial, built-in appearance.
A glossy gray subway tile backsplash adds dimension and subtle reflection along the main cooking and prep areas, complementing the stainless steel appliances and brushed metal cabinet hardware. The cooktop wall was redesigned around a streamlined stainless steel range hood, while a tall appliance cabinet integrates the double ovens into the surrounding cabinetry for a cleaner, more cohesive look.
Generous quartz work surfaces continue through the kitchen, including the island and sink area, providing additional prep space and reinforcing the high-contrast palette. The dark cabinetry is balanced by light flooring, soft neutral walls, and white countertops, keeping the room bright despite the deeper cabinet finish.
The result is a modern transitional kitchen that feels more refined, organized, and intentional while preserving the functionality of the existing layout.
Design features: dark shaker cabinetry, semi-custom kitchen cabinets, stacked upper cabinets, glass-front cabinets, white quartz countertops, gray-veined quartz, glossy subway tile backsplash, stainless steel appliances, double wall ovens, built-in microwave, stainless steel range hood, brushed metal hardware, kitchen island, undermount sink, and large-format tile flooring.
 Corinthian Fine Homes
Our busy young homeowners were looking to move back to Indianapolis and considered building new, but they fell in love with the great bones of this Coppergate home. The home reflected different times and different lifestyles and had become poorly suited to contemporary living. We worked with Stacy Thompson of Compass Design for the design and finishing touches on this renovation. The makeover included improving the awkwardness of the front entrance into the dining room, lightening up the staircase with new spindles, treads and a brighter color scheme in the hall. New carpet and hardwoods throughout brought an enhanced consistency through the first floor. We were able to take two separate rooms and create one large sunroom with walls of windows and beautiful natural light to abound, with a custom designed fireplace. The downstairs powder received a much-needed makeover incorporating elegant transitional plumbing and lighting fixtures. In addition, we did a complete top-to-bottom makeover of the kitchen, including custom cabinetry, new appliances and plumbing and lighting fixtures. Soft gray tile and modern quartz countertops bring a clean, bright space for this family to enjoy. This delightful home, with its clean spaces and durable surfaces is a textbook example of how to take a solid but dull abode and turn it into a dream home for a young family.
 Myers Constructs, Inc.

In addition to applying fresh paint to the entire condo, we installed cherry-colored maple cabinets and a new array of GE appliances in the kitchen. The counter top is a modestly priced granite. The backsplash tile is glass and the floor tile ceramic.
image: Mark Gisi/Tabula Creative

 Fireclay Tile
The perfect palette and handmade tile transformed Racheal Jackson’s kitchen from dated to dazzling. The creative behind Banyan Bridges clad the island with 4x4 Ceramic Tile in olive Peabody with bullnose trim and corners, while a backsplash of 2x8 Salton Sea and pops of Calcite with bullnose short edge, long edge, and corner trim draws the eye on both walls.
Design: Racheal Jackson, Banyan Bridges
Photos: Marshall Steeves
Products Shown: 4x4 Peabody, 2x8 Salton Sea, 2x8 Calcite, Bullnose trim


 Fireclay Tile

Fireclay Tile's glazed thin Brick in a rustic white glaze adds hand-hewn texture to this fresh white cottage-inspired kitchen. Sample Fireclay Tile's hand-mixed glazed thin Brick colors at FireclayTile.com.
FIRECLAY TILE SHOWN
Glazed Thin Brick in White Mountains
DESIGN
Benni Amadi Interiors
PHOTOS
Lauren Edith

 ReVision Design + Build
© Lassiter Photography | **Any product tags listed as “related,” “similar,” or “sponsored” are done so by Houzz and are not the actual products specified. They have not been approved by, nor are they endorsed by ReVision Design/Remodeling.**
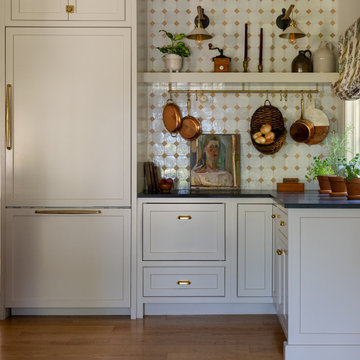
 Camden Grace LLC
We reconfigured this kitchen - removing a wall - to allow for a large island for entertaining. With two young children, durability was key. We chose Brownstone stools customized with performance fabric on the back to introduce a bit of pattern and wipeable faux leather seats.
The backsplash over range is a single slab of Eureka Danby from Vermont's Dorsett Mountain, which wipes down easily. The Lostine pendants and sconces introduce a smidge of midcentury vibes. The tongue and groove backsplash and soapstone counters provide a quaint farmhouse feel; and we chose the fabric for the roman shade from a Parisian fabric house, Antoinette Poisson, which specializes in 18th century pattern designs, to add a bit of history.
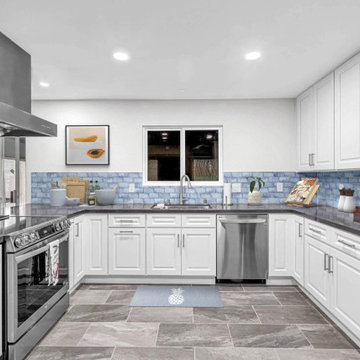
 USA HOME REMODELING
This stunning kitchen remodel features crisp white shaker cabinets paired with striking blue textured subway tile, bringing a coastal yet contemporary flair to the space. The sleek dark quartz countertops offer durability and contrast beautifully with the cabinetry, while the stainless steel appliances and large vent hood provide a modern, high-performance touch. The neutral, stone-look tile flooring complements the design, creating a functional and visually appealing kitchen perfect for daily living or entertaining.

Sponsored
Columbus, OH

Trish Takacs Design
Award Winning & Highly Skilled Kitchen & Bath Designer in Columbus
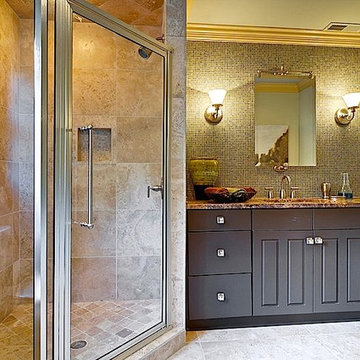


 Verner Architects
Paul Dyer Photography
Elegant dark wood floor kitchen photo in San Francisco with beaded inset cabinets, white cabinets, white backsplash, stainless steel appliances and marble backsplash
Elegant dark wood floor kitchen photo in San Francisco with beaded inset cabinets, white cabinets, white backsplash, stainless steel appliances and marble backsplash
 Fireclay Tile
Create a classic color palette in your bathroom design by using a white herringbone tile in the shower and black hexagon tile on the floor.
DESIGN
Hygge & West
Tile Shown: 2x8 in Calcite, 3" Hexagon and 8" Hexagon in Basalt
210