
Search results for "Large tile backsplash" in Home Design Ideas



 place architecture:design
Tom Holdsworth Photography
Inspiration for a small 1960s 3/4 beige tile, gray tile and matchstick tile porcelain tile alcove shower remodel in Baltimore with shaker cabinets, black cabinets, a one-piece toilet, blue walls, an undermount sink and marble countertops
Inspiration for a small 1960s 3/4 beige tile, gray tile and matchstick tile porcelain tile alcove shower remodel in Baltimore with shaker cabinets, black cabinets, a one-piece toilet, blue walls, an undermount sink and marble countertops
 Betty Wasserman Art & Interiors
Inspiration for a contemporary gallery house in New York City featuring flat-panel cabinets, white backsplash and mosaic tile backsplash, a soft color palette, and textures which all come to life in this gorgeous, sophisticated space!
Find the right local pro for your project
 Residential Interiors
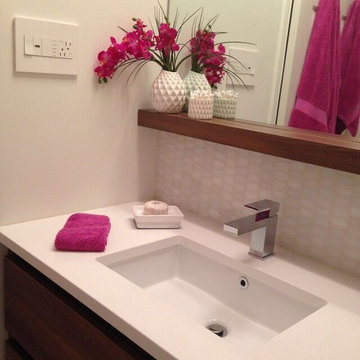
Walk-in shower with bench replaced the tub in this small ensuite bathroom. Marble mosaic floor and backsplash tiles, and large white bloc shower tiles ensured the space was light. Custom vanity, shelf and medicine cabinet dramatically improved storage and functionality. Designed for shower glass to be added , homeowner prefers shower curtain for ease of access to towels behind entry door.
 French Creek Designs Kitchen & Bath Design Center
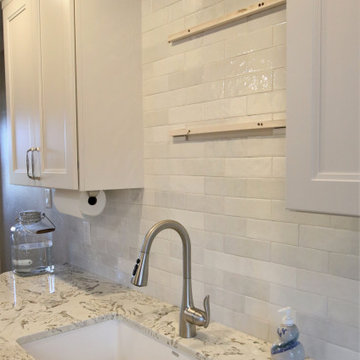
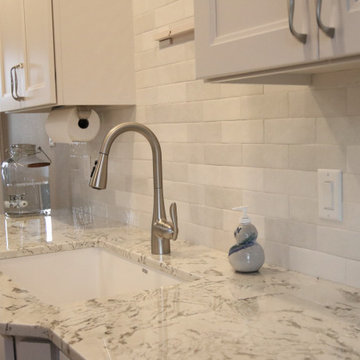
Subtle Kitchen Tile Designs was the purpose for this client. Client came into French Creek Designs Showroom looking for a nice accent for her kitchen, she didn’t want anything to bold just to add a little something. She fell in love with the white subway tile Cloe. Each tile was a different shade of white tying into her countertops and white cabinets. Just enough texture and variance in color to achieve her desired look. Soon to be finished with adding shelves just above her sink for easy access to necessities and beautiful accents. In addition, client chose metal trim to complete the edges of their tile design beautifully.
 French Creek Designs Kitchen & Bath Design Center
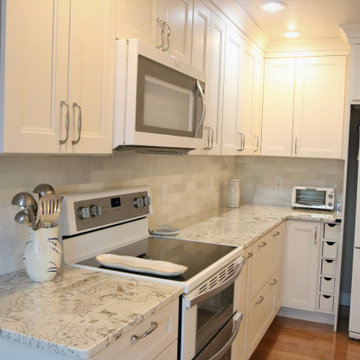
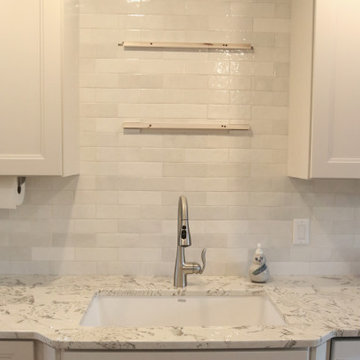
Subtle Kitchen Tile Designs was the purpose for this client. Client came into French Creek Designs Showroom looking for a nice accent for her kitchen, she didn’t want anything to bold just to add a little something. She fell in love with the white subway tile Cloe. Each tile was a different shade of white tying into her countertops and white cabinets. Just enough texture and variance in color to achieve her desired look. Soon to be finished with adding shelves just above her sink for easy access to necessities and beautiful accents. In addition, client chose metal trim to complete the edges of their tile design beautifully.
 French Creek Designs Kitchen & Bath Design Center
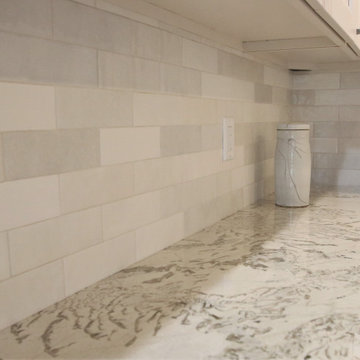
Subtle Kitchen Tile Designs was the purpose for this client. Client came into French Creek Designs Showroom looking for a nice accent for her kitchen, she didn’t want anything to bold just to add a little something. She fell in love with the white subway tile Cloe. Each tile was a different shade of white tying into her countertops and white cabinets. Just enough texture and variance in color to achieve her desired look. Soon to be finished with adding shelves just above her sink for easy access to necessities and beautiful accents. In addition, client chose metal trim to complete the edges of their tile design beautifully.


 French Creek Designs Kitchen & Bath Design Center
Subtle Kitchen Tile Designs was the purpose for this client. Client came into French Creek Designs Showroom looking for a nice accent for her kitchen, she didn’t want anything to bold just to add a little something. She fell in love with the white subway tile Cloe. Each tile was a different shade of white tying into her countertops and white cabinets. Just enough texture and variance in color to achieve her desired look. Soon to be finished with adding shelves just above her sink for easy access to necessities and beautiful accents. In addition, client chose metal trim to complete the edges of their tile design beautifully.
 French Creek Designs Kitchen & Bath Design Center
Subtle Kitchen Tile Designs was the purpose for this client. Client came into French Creek Designs Showroom looking for a nice accent for her kitchen, she didn’t want anything to bold just to add a little something. She fell in love with the white subway tile Cloe. Each tile was a different shade of white tying into her countertops and white cabinets. Just enough texture and variance in color to achieve her desired look. Soon to be finished with adding shelves just above her sink for easy access to necessities and beautiful accents. In addition, client chose metal trim to complete the edges of their tile design beautifully.

 309design
This beautiful, functional bathroom for the family's two daughters is a light, bright and modern space. The patterned tile floor speaks to a european influence, while the clean lined vanity mirrors the hue. The custom floating maple shelves give a clean, modern and functional storage component in a beautiful way. The frameless shower enclosure features white oversized tile with white penny rounds on the floor and the shampoo niche. A soothing space for a busy family.
 Boyce Design + Build
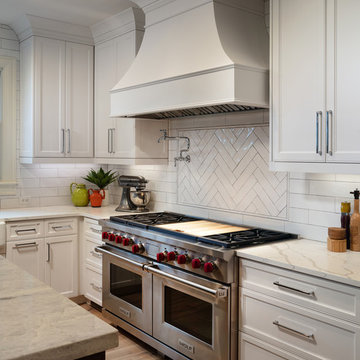
Transitional and elegant kitchen remodel includes large island with state-of-the-art gourmet work-space, white Quartzite countertops and prep sink, ample custom cabinetry and seating for 6. The over-sized glass pendants, full overlay white shaker cabinets and subway tile backsplash add a sophisticated touch to this dream kitchen. The high-end appliances include a double oven with custom stove hood and stylish beverage station with decorative glass doors and lighting.
 Room Resolutions
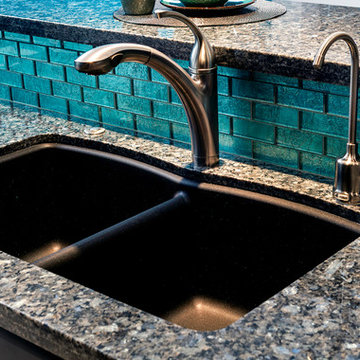
 A Franke undermount sink with Pfister brushed nickel fixtures adds a crowning touch to this sparkling kitchen.
Photography by Victor Bernard
Kitchen pantry - mid-sized transitional l-shaped porcelain tile kitchen pantry idea in Las Vegas with an undermount sink, raised-panel cabinets, black cabinets, granite countertops, blue backsplash, glass tile backsplash, stainless steel appliances and an island
Kitchen pantry - mid-sized transitional l-shaped porcelain tile kitchen pantry idea in Las Vegas with an undermount sink, raised-panel cabinets, black cabinets, granite countertops, blue backsplash, glass tile backsplash, stainless steel appliances and an island
 Cerv Inc.
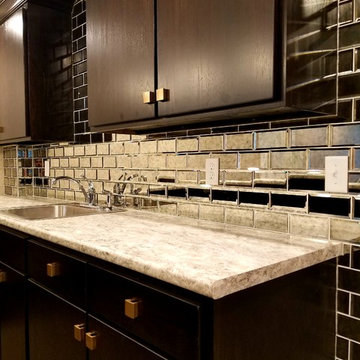
Open concept kitchen - mid-sized contemporary single-wall ceramic tile and brown floor open concept kitchen idea in Chicago with an undermount sink, flat-panel cabinets, dark wood cabinets, granite countertops and mirror backsplash


 Cerv Inc.
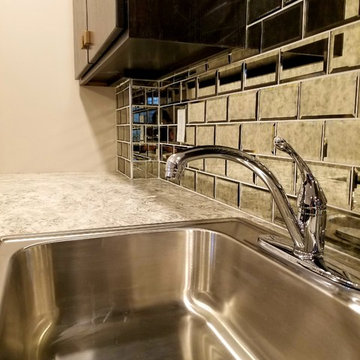
Inspiration for a mid-sized contemporary single-wall ceramic tile and brown floor open concept kitchen remodel in Chicago with an undermount sink, flat-panel cabinets, dark wood cabinets, granite countertops and mirror backsplash
 Dave Fox Design Build Remodelers

Funky Kitchen Concept with orange tile, white cabinets, dark hardwood floors, with panel ready dishwasher and fridge, with large window over the sink
Inspiration for a contemporary l-shaped dark wood floor eat-in kitchen remodel in Columbus with an undermount sink, flat-panel cabinets, white cabinets, quartz countertops, orange backsplash, ceramic backsplash, stainless steel appliances and a peninsula
Inspiration for a contemporary l-shaped dark wood floor eat-in kitchen remodel in Columbus with an undermount sink, flat-panel cabinets, white cabinets, quartz countertops, orange backsplash, ceramic backsplash, stainless steel appliances and a peninsula

 Kimberley Harrison Interiors
When re-creating this families living spaces it was crucial to provide a timeless yet contemporary living room for adult entertaining and a fun colorful family room for family moments. The kitchen was done in timeless bright white and pops of color were added throughout to exemplify the families love of life!
David Duncan Livingston
 Sweetlake Interior Design LLC

This West University Master Bathroom remodel was quite the challenge. Our design team rework the walls in the space along with a structural engineer to create a more even flow. In the begging you had to walk through the study off master to get to the wet room. We recreated the space to have a unique modern look. The custom vanity is made from Tree Frog Veneers with countertops featuring a waterfall edge. We suspended overlapping circular mirrors with a tiled modular frame. The tile is from our beloved Porcelanosa right here in Houston. The large wall tiles completely cover the walls from floor to ceiling . The freestanding shower/bathtub combination features a curbless shower floor along with a linear drain. We cut the wood tile down into smaller strips to give it a teak mat affect. The wet room has a wall-mount toilet with washlet. The bathroom also has other favorable features, we turned the small study off the space into a wine / coffee bar with a pull out refrigerator drawer.


 Fireclay Tile
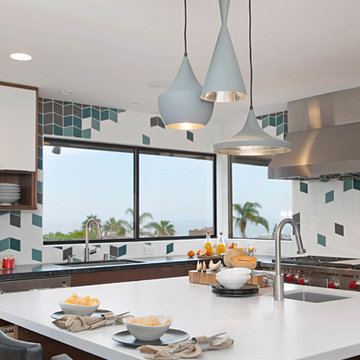
Geometric patterned kitchen tiles from Fireclay Tile in a modern coastal blend of blues, grey and white echo this home's beachy backdrop. All ceramic Fireclay Tile is handmade to order in California. Sample tiles at FireclayTile.com
FIRECLAY TILES SHOWN
Elongated Diamond Patterned Kitchen Tiles in Caspian Sea, Jade, Calcite, and Magnetite
DESIGN + PHOTOGRAPHY
Jackson Design & Remodeling

 SWANSON RENOVATIONS - LUXURY DESIGN & BUILD
This French country laundry room exudes charm with its functional elegance. White hexagonal tile backsplash and marble-like countertops are complemented by warm, natural wood floating shelves, adorned with woven baskets for a rustic touch. The space is illuminated by brass sconces and a matching geometric chandelier, adding a contemporary yet classic flair. Black front-loading machines provide modern convenience, set against the backdrop of a patterned tile floor. The overall design creates a cozy yet chic environment, perfect for a serene home experience.
 karmic stone
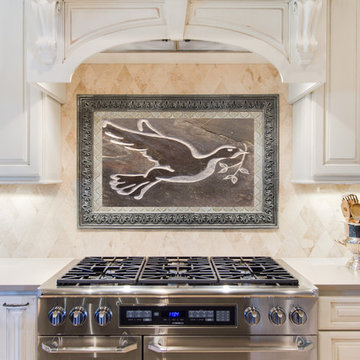
48" x 36" hand carved slate stone tile for kitchen backsplash.
To increase size and scale withinspace, double frame used: interior "frame"- ceramic tile to match countertops and outside frame in slate stone.
Backsplash uses tumbled marble tiles.
photo:jpdesigns
211