
Search results for "Laser cut metal gate" in Home Design Ideas

 CONTENT Architecture
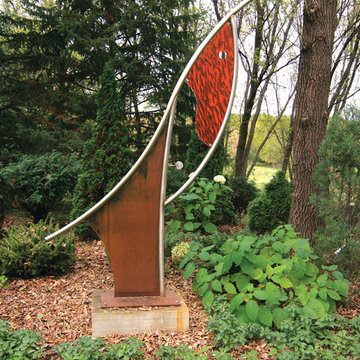
This project encompasses the renovation of two aging metal warehouses located on an acre just North of the 610 loop. The larger warehouse, previously an auto body shop, measures 6000 square feet and will contain a residence, art studio, and garage. A light well puncturing the middle of the main residence brightens the core of the deep building. The over-sized roof opening washes light down three masonry walls that define the light well and divide the public and private realms of the residence. The interior of the light well is conceived as a serene place of reflection while providing ample natural light into the Master Bedroom. Large windows infill the previous garage door openings and are shaded by a generous steel canopy as well as a new evergreen tree court to the west. Adjacent, a 1200 sf building is reconfigured for a guest or visiting artist residence and studio with a shared outdoor patio for entertaining. Photo by Peter Molick, Art by Karin Broker
 Wood Rehab
John Caswell Photography

Inspiration for a mid-sized industrial backyard deck remodel in Denver
Inspiration for a mid-sized industrial backyard deck remodel in Denver

Find the right local pro for your project

 Zaharias Design
Architect : CKA
Light grey stained cedar siding, stucco, I-beam posts at entry, and standing seam metal roof
Inspiration for a contemporary white two-story stucco exterior home remodel in San Francisco with a metal roof and a black roof
Inspiration for a contemporary white two-story stucco exterior home remodel in San Francisco with a metal roof and a black roof
 Garage Doors Unlimited

A modern take on rustic wood. This sliding driveway gate has black anodized metal trimming.
Sarah F
Example of a large minimalist beige two-story stone house exterior design in San Diego with a shed roof and a shingle roof
Example of a large minimalist beige two-story stone house exterior design in San Diego with a shed roof and a shingle roof
 Stairbuilders and Manufacturers Association
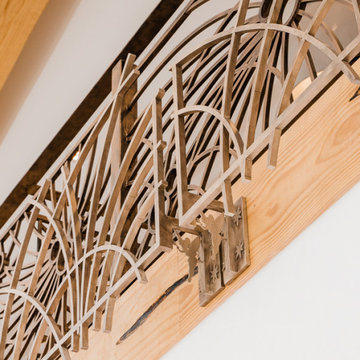
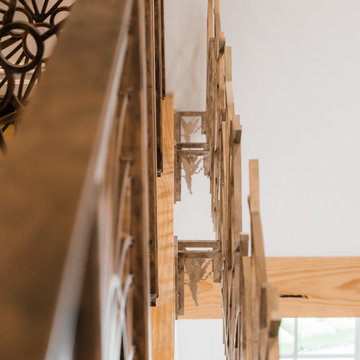
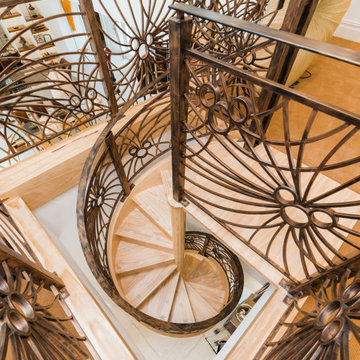
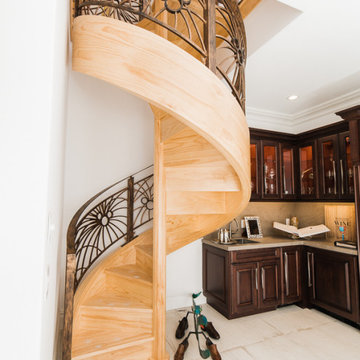
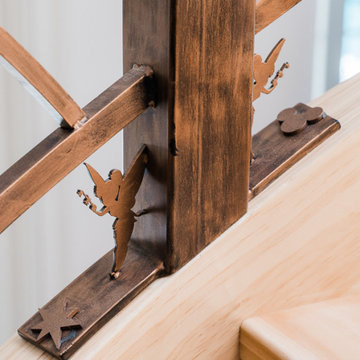
Aesthetic Value: The subtle lines and light color of the radiata pine stringer model spiral provide nice contrast with the eccentric iron balustrade. Laser cut Tinkerbells and abstract Mickey Mouse and fireworks elements contribute unique detail.
Stair Safety: The balustrade rejects a 4" sphere in all areas despite the complex detail of the components and floating rail above the laser cut elements.
Quality: The balustrade features predominantly laser cut sections fabricated with minimal visible welds and custom finished in-house with a three step guilders paste application.
Technical Challenge: Creating the complex ironwork design in a way that has aesthetically pleasing sections that fit the theme and space. Attention to meticulous details that convey the theme even at deepest levels of observing the stair.
 Stairbuilders and Manufacturers Association
Aesthetic Value: The subtle lines and light color of the radiata pine stringer model spiral provide nice contrast with the eccentric iron balustrade. Laser cut Tinkerbells and abstract Mickey Mouse and fireworks elements contribute unique detail.
Stair Safety: The balustrade rejects a 4" sphere in all areas despite the complex detail of the components and floating rail above the laser cut elements.
Quality: The balustrade features predominantly laser cut sections fabricated with minimal visible welds and custom finished in-house with a three step guilders paste application.
Technical Challenge: Creating the complex ironwork design in a way that has aesthetically pleasing sections that fit the theme and space. Attention to meticulous details that convey the theme even at deepest levels of observing the stair.

Sponsored
Columbus, OH

Hope Restoration & General Contracting
Columbus Design-Build, Kitchen & Bath Remodeling, Historic Renovations
 Stairbuilders and Manufacturers Association
Aesthetic Value: The subtle lines and light color of the radiata pine stringer model spiral provide nice contrast with the eccentric iron balustrade. Laser cut Tinkerbells and abstract Mickey Mouse and fireworks elements contribute unique detail.
Stair Safety: The balustrade rejects a 4" sphere in all areas despite the complex detail of the components and floating rail above the laser cut elements.
Quality: The balustrade features predominantly laser cut sections fabricated with minimal visible welds and custom finished in-house with a three step guilders paste application.
Technical Challenge: Creating the complex ironwork design in a way that has aesthetically pleasing sections that fit the theme and space. Attention to meticulous details that convey the theme even at deepest levels of observing the stair.
 Stairbuilders and Manufacturers Association
Aesthetic Value: The subtle lines and light color of the radiata pine stringer model spiral provide nice contrast with the eccentric iron balustrade. Laser cut Tinkerbells and abstract Mickey Mouse and fireworks elements contribute unique detail.
Stair Safety: The balustrade rejects a 4" sphere in all areas despite the complex detail of the components and floating rail above the laser cut elements.
Quality: The balustrade features predominantly laser cut sections fabricated with minimal visible welds and custom finished in-house with a three step guilders paste application.
Technical Challenge: Creating the complex ironwork design in a way that has aesthetically pleasing sections that fit the theme and space. Attention to meticulous details that convey the theme even at deepest levels of observing the stair.
 Stairbuilders and Manufacturers Association
Aesthetic Value: The subtle lines and light color of the radiata pine stringer model spiral provide nice contrast with the eccentric iron balustrade. Laser cut Tinkerbells and abstract Mickey Mouse and fireworks elements contribute unique detail.
Stair Safety: The balustrade rejects a 4" sphere in all areas despite the complex detail of the components and floating rail above the laser cut elements.
Quality: The balustrade features predominantly laser cut sections fabricated with minimal visible welds and custom finished in-house with a three step guilders paste application.
Technical Challenge: Creating the complex ironwork design in a way that has aesthetically pleasing sections that fit the theme and space. Attention to meticulous details that convey the theme even at deepest levels of observing the stair.
 RP Design Studios
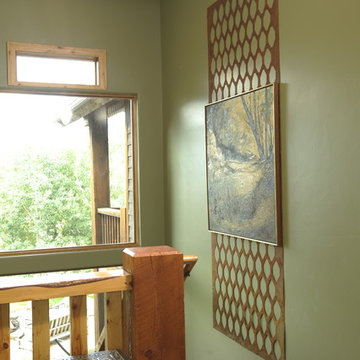
We had the sheet metal behind the painting custom laser cut and aged to give the staircase some depth.
Inspiration for a rustic home design remodel in Salt Lake City
Inspiration for a rustic home design remodel in Salt Lake City
 emma delon

Inspiration for a mid-sized industrial master black and white tile and subway tile medium tone wood floor and orange floor alcove shower remodel in Raleigh with recessed-panel cabinets, black cabinets, gray walls, a vessel sink, quartz countertops, a two-piece toilet, a hinged shower door and white countertops
 Taylor Made Iron

This is an example of a mid-sized mid-century modern full sun front yard concrete paver landscaping in Orange County.
Sponsored
Columbus, OH
Hope Restoration & General Contracting
Columbus Design-Build, Kitchen & Bath Remodeling, Historic Renovations
 FINNE Architects
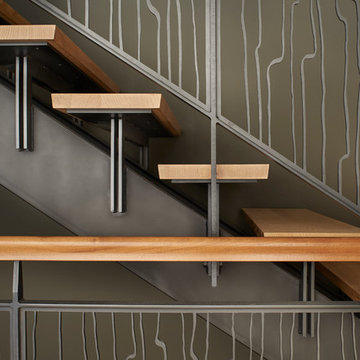

The stair has steel structure and laser-cut steel railings. The treads are solid oak. The railing design is based on hand-drawn ink brush lines.
Photo: Benjamin Benschneider
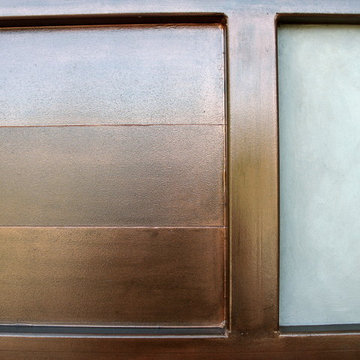
 Gladkov Studios, LLC
Steel gate, coated with copper and aged with chemical patina. Designer: Pelton, D.
Contemporary exterior home idea in Los Angeles
Contemporary exterior home idea in Los Angeles
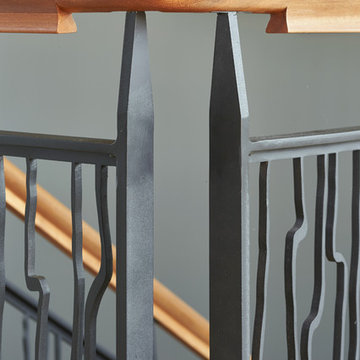 FINNE Architects
The stair has steel structure and laser-cut steel railings. The treads are solid oak. The railing design is based on hand-drawn ink brush lines.
Photo: Benjamin Benschneider
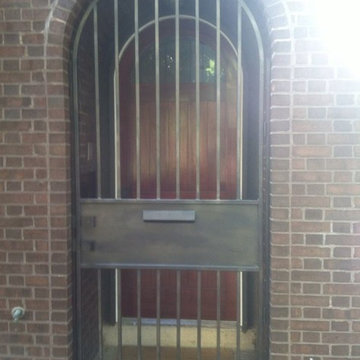
 Capozzoli Stairworks
Exterior metal entry gate made by Capozzoli Metalworks in Philadlephia. Please visit our website www.thecapo.us or contact us at 609-6635-1265 or 609-685-5559 for more information about our products.

 SCJ Studio Landscape Architecture
Already partially enclosed by an ipe fence and concrete wall, our client had a vision of an outdoor courtyard for entertaining on warm summer evenings since the space would be shaded by the house in the afternoon. He imagined the space with a water feature, lighting and paving surrounded by plants.
With our marching orders in place, we drew up a schematic plan quickly and met to review two options for the space. These options quickly coalesced and combined into a single vision for the space. A thick, 60” tall concrete wall would enclose the opening to the street – creating privacy and security, and making a bold statement. We knew the gate had to be interesting enough to stand up to the large concrete walls on either side, so we designed and had custom fabricated by Dennis Schleder (www.dennisschleder.com) a beautiful, visually dynamic metal gate. The gate has become the icing on the cake, all 300 pounds of it!
Other touches include drought tolerant planting, bluestone paving with pebble accents, crushed granite paving, LED accent lighting, and outdoor furniture. Both existing trees were retained and are thriving with their new soil. The garden was installed in December and our client is extremely happy with the results – so are we!
Photo credits, Coreen Schmidt


17