
Search results for "Lasting memories" in Home Design Ideas
 DesignFix LLC
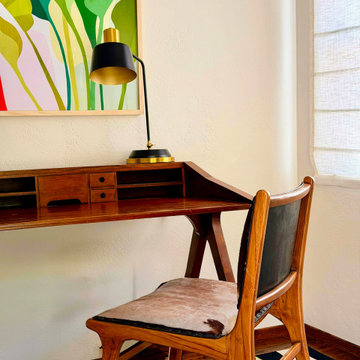
Nestled along the sun-drenched coastline of Santa Cruz, California, this beachfront family retreat was designed to feel like a natural extension of the shore itself. Warm honey-toned woods, sun-bleached natural fibers, and a palette of corals, blues, and sandy neutrals create an atmosphere that is equal parts breezy and cozy. Plush, family-friendly furnishings invite easy conversation and lazy afternoons, while oversized windows flood every room with golden Pacific light. From weathered driftwood accents to layers of soft textiles that beg to be curled up in, this welcoming home is a true coastal escape where everyday life melts away and lasting memories are made.
 JayMarc Homes
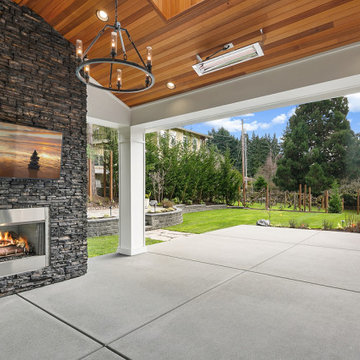
The Birch's backyard patio is a stunning outdoor retreat, featuring a spacious concrete slab as its foundation. White pillars gracefully support the roof extension, providing shade and architectural elegance to the space. One of the highlights of the patio is the fireplace surround made of black stone, which adds a touch of sophistication and creates a cozy atmosphere for gatherings. Above the fireplace, a TV is strategically positioned, allowing for entertainment and relaxation. The patio seamlessly transitions to the lush green yard, offering a harmonious blend of indoor and outdoor living. It's the perfect setting for enjoying the fresh air, hosting gatherings, and creating lasting memories with family and friends.
 Atlas General Construction
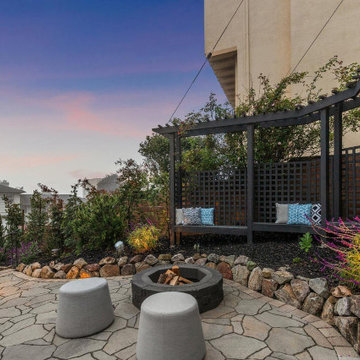
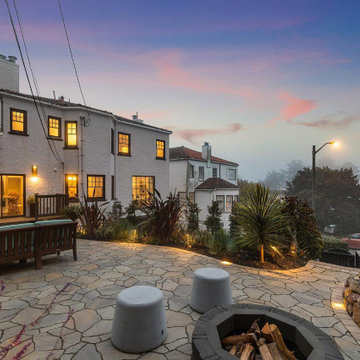
The delightful outdoor living experience. The fire pit, stone patio, landscaping, and lighting create a welcoming and inviting atmosphere. It is a home designed for indoor and outdoor living, offering a seamless transition. The patio is the perfect spot for relaxing with friends and family, enjoying the outdoors, and creating lasting memories.
Find the right local pro for your project
 Atlas General Construction
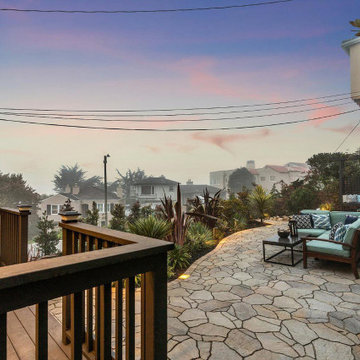
The delightful outdoor living experience. The fire pit, stone patio, landscaping, and lighting create a welcoming and inviting atmosphere. It is a home designed for indoor and outdoor living, offering a seamless transition. The patio is the perfect spot for relaxing with friends and family, enjoying the outdoors, and creating lasting memories.
 Atlas General Construction
The delightful outdoor living experience. The fire pit, stone patio, landscaping, and lighting create a welcoming and inviting atmosphere. It is a home designed for indoor and outdoor living, offering a seamless transition. The patio is the perfect spot for relaxing with friends and family, enjoying the outdoors, and creating lasting memories.
 DesignFix LLC
Nestled along the sun-drenched coastline of Santa Cruz, California, this beachfront family retreat was designed to feel like a natural extension of the shore itself. Warm honey-toned woods, sun-bleached natural fibers, and a palette of corals, blues, and sandy neutrals create an atmosphere that is equal parts breezy and cozy. Plush, family-friendly furnishings invite easy conversation and lazy afternoons, while oversized windows flood every room with golden Pacific light. From weathered driftwood accents to layers of soft textiles that beg to be curled up in, this welcoming home is a true coastal escape where everyday life melts away and lasting memories are made.

 Yorktowne Cabinetry
Gather family and friends with pride in the rich, traditional style of your Salinger kitchen. Distressed finishes intertwine with warm wood tones, creating an inviting space where meals become lasting memories.
Split Shaker-style doors, understated molding, the island's rustic finish, and warm wood tomes throughout evoke the feel of a comfortable country kitchen. We gave this style an on-trend twist with warm grey Macchiato paint in place of traditional white.
 Infinite Home
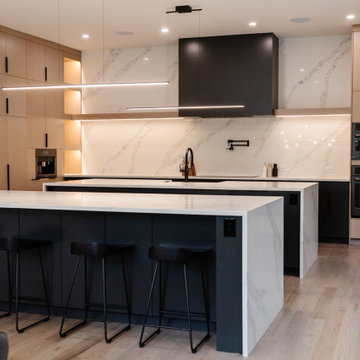
We had the pleasure of working with a family that loved their property but was looking for something more from their home's layout. They dreamed of a kitchen with not just one, but two, islands and a home that could seamlessly transition from hosting chic dinner parties to cozy family gatherings. Our client imagined a place where sleek design meets spaces crafted for making memories, entertaining, and personal retreats for downtime and reflection.
We transformed the kitchen into a lively hub for culinary exploration, where cooking becomes an event shared with friends and laughter. Each meal here is an opportunity to connect and create lasting memories. This central part of the home flows naturally into the dining area, a versatile space that’s perfect for both quiet family meals and larger celebrations.
The living room has been updated into a modern, welcoming space that invites relaxation and conversation. It's a testament to contemporary design that also fosters an atmosphere of togetherness and engaging moments.
By moving the laundry and powder rooms, we expanded the primary suite into a personal oasis, thoughtfully designed for relaxation and recharging.
Every aspect of this home mirrors our client's desire for a space that blends stylish entertainment with comfortable, everyday living. We've ensured that each area is not only functional but also enhances the experiences and moments shared within, striking a balance between modern chic and welcoming warmth.
 JayMarc Homes
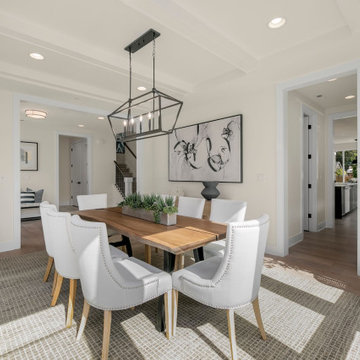
The Harlow's dining room features a bright and airy atmosphere with its white walls and large windows that offer a picturesque view of the beautiful front yard. A wooden dining room table takes center stage, providing an elegant and inviting space for meals and gatherings. The room is enhanced by a gray carpet that adds softness and warmth to the space, while light hardwood floors contribute to the overall open and spacious feel. The dining room is a perfect setting for enjoying delicious meals and creating lasting memories with family and friends.
 Aniko Nicholson Design
Designed to embrace the warmth of home and the elegance of open living. The shiplap vaulted ceiling lends character to the space, while potlights and a chandelier bring a balance of modern sophistication.
Our open concept design seamlessly connects this living space to the kitchen, making it the perfect setting for entertaining friends and family. Timber beams add a rustic touch, a visual reminder of the timeless craftsmanship that defines this space.
With ample seating options, our living room welcomes guests and offers the perfect environment for both lively gatherings and cozy moments. This is a place where you can relax, entertain, and create lasting memories in style.
 JayMarc Homes
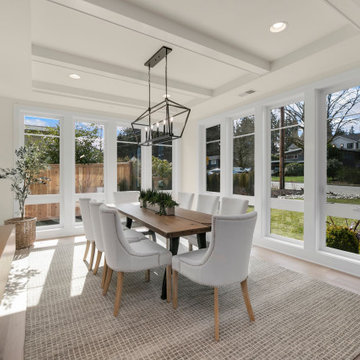
The Harlow's dining room features a bright and airy atmosphere with its white walls and large windows that offer a picturesque view of the beautiful front yard. A wooden dining room table takes center stage, providing an elegant and inviting space for meals and gatherings. The room is enhanced by a gray carpet that adds softness and warmth to the space, while light hardwood floors contribute to the overall open and spacious feel. The dining room is a perfect setting for enjoying delicious meals and creating lasting memories with family and friends.
 Atlas General Construction
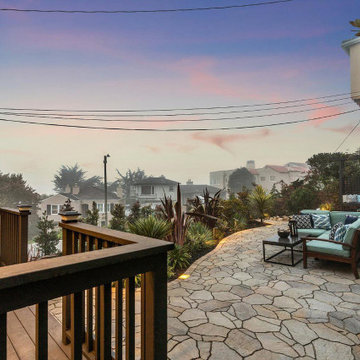
The delightful outdoor living experience. The fire pit, stone patio, landscaping, and lighting create a welcoming and inviting atmosphere. It is a home designed for indoor and outdoor living, offering a seamless transition. The patio is the perfect spot for relaxing with friends and family, enjoying the outdoors, and creating lasting memories.
 Lilola Home
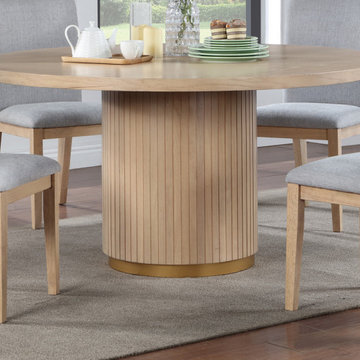
Elevate your dining experience with the timeless beauty and exceptional craftsmanship of our Caspian Oak Finish Dining Table. At a generous 59" in width, this table offers ample space for all your dining needs while exuding an air of sophistication that will enhance any dining room. The exquisite oak veneer finish adds a touch of warmth and elegance to your dining space. Featuring a sturdy pedestal base that not only provides stability but also allows for comfortable seating arrangements. Say goodbye to awkward table legs that get in the way of your guests! The pedestal base is adorned with a striking golden iron ring, adding a touch of opulence to the table's overall design. Create lasting memories around this exquisite piece of furniture. Order now and transform your dining space into a haven of elegance and charm!
 Lighting EVER
Fancy and Romantic Lighting
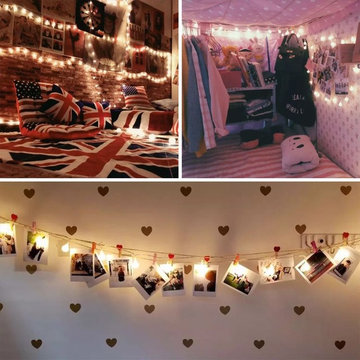
This ball string light is 33ft/10m long enough for your decoration, and with 100 energy saving LEDs, it offers fancy and romantic warm white color lighting performance.
8 Lighting Mode
With various lighting modes (Combination, In wave, Sequential, Slo glo, Chasing/Flash, Slow fade, Twinkle/Flash, Steady on), it can meet your various lighting needs.
Memory Function
You can adjust and shift the mode by pressing the button on controller box, and the light has memory function, that is, when you light the string on, the lighting mode will be the same as the one you set last time.
Waterproof
The waterproof rating of this light is IP44, which means it can resist water splashing. So you can use it outdoor and indoor both.
Decorative Application
You can use it for ambience decoration and atmosphere creating, like decorating your garden, yard, corridor, holiday, festival, Christmas tree, Thanksgiving, etc.
Specifications
Wattage: 1.3W
Input voltage: 120V AC
Output voltage: 29V
Color: Warm White
Color temperature: 2700-3000K
Material: Plastic + Copper
Diameter of Globe Diffuser: 0.73in
LED Amount: 100 pcs.

 Eaton Custom Homes
The goal in building this home was to create an exterior esthetic that elicits memories of a Tuscan Villa on a hillside and also incorporates a modern feel to the interior.
Modern aspects were achieved using an open staircase along with a 25' wide rear folding door. The addition of the folding door allows us to achieve a seamless feel between the interior and exterior of the house. Such creates a versatile entertaining area that increases the capacity to comfortably entertain guests.
The outdoor living space with covered porch is another unique feature of the house. The porch has a fireplace plus heaters in the ceiling which allow one to entertain guests regardless of the temperature. The zero edge pool provides an absolutely beautiful backdrop—currently, it is the only one made in Indiana. Lastly, the master bathroom shower has a 2' x 3' shower head for the ultimate waterfall effect. This house is unique both outside and in.
 EVIDECO
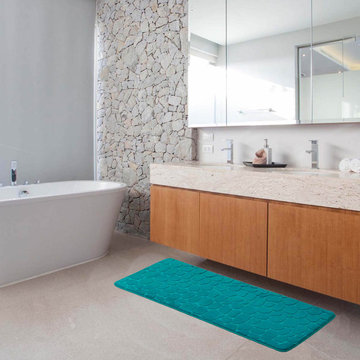
This Peacock Blue Memory Foam Bath Mat Runner with cobblestone texture is a stylish and functional addition to your bathroom.
Measuring 48 inches long by 18 inches wide, it is perfect for use in front of your bathtub, large shower, or double sink. Beautiful in a spacious bathroom space, this cushioned mat makes you feel like you are at the spa.
The extra-long bath mat is made of memory foam, which provides superior comfort and support.
The 3D pebble design adds texture and visual interest, while the vibrant peacock blue color brings an exotic touch. Surely, it fits in with any modern bathroom decor.
The bath rug mat is also absorbent, preventing water from spilling onto the floor. The non-slip backing ensures safe use, reducing the risk of slips and falls.
This runner rug is easy to clean and maintain, and its durable construction assures long-lasting use.
Overall, the Peacock Blue Memory Foam Bathroom Runner Mat is a luxurious accessory that gives a comfortable and inviting atmosphere to your bathroom. Imported from France, Made in China

 Showplace Cabinetry
Simultaneously comfortable and elegant, this executive home makes excellent use of Showplace Cabinetry throughout its open floor plan. The contrasting design elements found within this newly constructed home are very intentional, blending bright and clean sophistication with splashes of earthy colors and textures. In this home, painted white kitchen cabinets are anything but ordinary.
Visually stunning from every angle, the homeowners have created an open space that not only reflects their personal sense of informed design, but also ensures it will feel livable to younger family members and approachable to their guests. A home where sweet little moments will create lasting memories.
Master Bath
- Door Style: Edgewater
- Construction: International+/Full Overlay
- Wood Type: Paint Grade
- Paint: Showplace Paints - Graphite
 Infinite Home
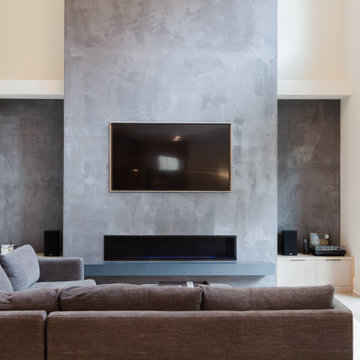
We had the pleasure of working with a family that loved their property but was looking for something more from their home's layout. They dreamed of a kitchen with not just one, but two, islands and a home that could seamlessly transition from hosting chic dinner parties to cozy family gatherings. Our client imagined a place where sleek design meets spaces crafted for making memories, entertaining, and personal retreats for downtime and reflection.
We transformed the kitchen into a lively hub for culinary exploration, where cooking becomes an event shared with friends and laughter. Each meal here is an opportunity to connect and create lasting memories. This central part of the home flows naturally into the dining area, a versatile space that’s perfect for both quiet family meals and larger celebrations.
The living room has been updated into a modern, welcoming space that invites relaxation and conversation. It's a testament to contemporary design that also fosters an atmosphere of togetherness and engaging moments.
By moving the laundry and powder rooms, we expanded the primary suite into a personal oasis, thoughtfully designed for relaxation and recharging.
Every aspect of this home mirrors our client's desire for a space that blends stylish entertainment with comfortable, everyday living. We've ensured that each area is not only functional but also enhances the experiences and moments shared within, striking a balance between modern chic and welcoming warmth.
 Showplace Cabinetry
Simultaneously comfortable and elegant, this executive home makes excellent use of Showplace Cabinetry throughout its open floor plan. The contrasting design elements found within this newly constructed home are very intentional, blending bright and clean sophistication with splashes of earthy colors and textures. In this home, painted white kitchen cabinets are anything but ordinary.
Visually stunning from every angle, the homeowners have created an open space that not only reflects their personal sense of informed design, but also ensures it will feel livable to younger family members and approachable to their guests. A home where sweet little moments will create lasting memories.
Guest Bath | Double Bowl
- Door Style: Edgewater
- Construction: International+/Full Overlay
- Wood Type: Paint Grade
- Paint: Showplace Paints - Heron Plume

 Landry & Arcari Rugs and Carpeting
Michael J. Lee Photography. Custom binding and area rug installation by Landry & Arcari Rugs and Carpeting.
Bedroom - traditional bedroom idea in Boston
Bedroom - traditional bedroom idea in Boston
19