
Search results for "Lasting" in Home Design Ideas
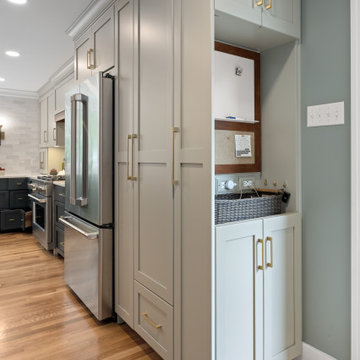

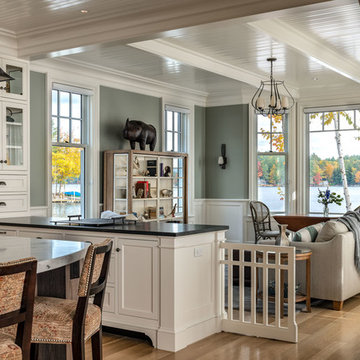
 Timothy M. Giguere, AIA - TMS Architects
Architectrure by TMS Architects
Rob Karosis Photography
Beach style kitchen photo in Boston
Beach style kitchen photo in Boston

Find the right local pro for your project
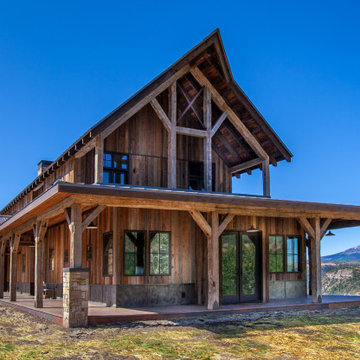
 Artisan Builders LLC
Mid-sized rustic brown two-story wood exterior home idea in Denver with a metal roof
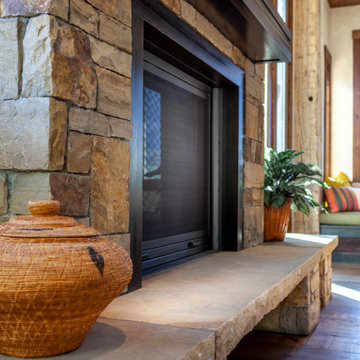 Artisan Builders LLC
Large mountain style formal and open concept dark wood floor and brown floor living room photo in Denver with beige walls, a standard fireplace, a stone fireplace and a wall-mounted tv
 David Small Designs
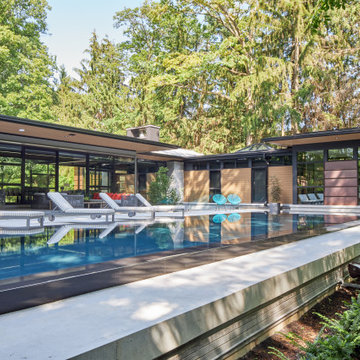
Inspiration for a large contemporary backyard concrete and rectangular lap hot tub remodel in Toronto
 Made To Last Custom Homes Ltd.
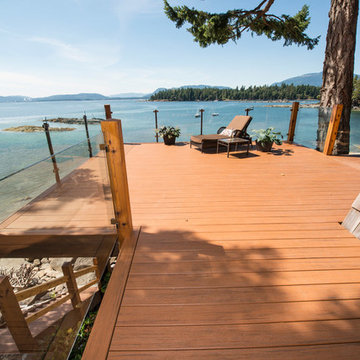
The Made to Last team kept much of the existing footprint and original feel of the cabin while implementing the new elements these clients wanted. To expand the outdoor space, they installed a composite wrap-around deck with picture frame installation, built to last a lifetime. Inside, no opportunity was lost to add additional storage space, including a pantry and hidden shelving throughout.
Finally, by adding a two-story addition on the back of the existing A-frame, they were able to create a better kitchen layout, a welcoming entranceway with a proper porch, and larger windows to provide plenty of natural light and views of the ocean and rugged Thetis Island scenery. There is a guest room and bathroom towards the back of the A-frame. The master suite of this home is located in the upper loft and includes an ensuite and additional upstairs living space.
 Lasting Interiors
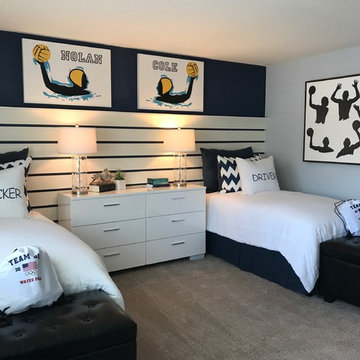
Design by #LastingInteriors Builder: #Lennar #DesignInspo #HomeDecor #InteriorDesign #RoomDecor #Bedroom #KidsRoom #BoysRoom #WaterpoloTheme #Bedding #PaintDetail #WallDetail #Navy #White #Transitional
 Made To Last Custom Homes Ltd.
The Made to Last team kept much of the existing footprint and original feel of the cabin while implementing the new elements these clients wanted. To expand the outdoor space, they installed a composite wrap-around deck with picture frame installation, built to last a lifetime. Inside, no opportunity was lost to add additional storage space, including a pantry and hidden shelving throughout.
Finally, by adding a two-story addition on the back of the existing A-frame, they were able to create a better kitchen layout, a welcoming entranceway with a proper porch, and larger windows to provide plenty of natural light and views of the ocean and rugged Thetis Island scenery. There is a guest room and bathroom towards the back of the A-frame. The master suite of this home is located in the upper loft and includes an ensuite and additional upstairs living space.
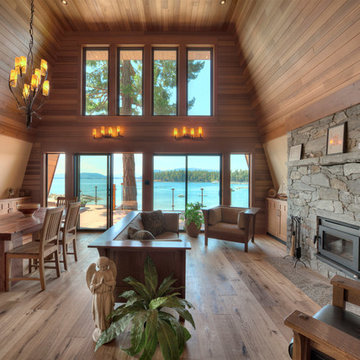 Made To Last Custom Homes Ltd.
The Made to Last team kept much of the existing footprint and original feel of the cabin while implementing the new elements these clients wanted. To expand the outdoor space, they installed a composite wrap-around deck with picture frame installation, built to last a lifetime. Inside, no opportunity was lost to add additional storage space, including a pantry and hidden shelving throughout.
Finally, by adding a two-story addition on the back of the existing A-frame, they were able to create a better kitchen layout, a welcoming entranceway with a proper porch, and larger windows to provide plenty of natural light and views of the ocean and rugged Thetis Island scenery. There is a guest room and bathroom towards the back of the A-frame. The master suite of this home is located in the upper loft and includes an ensuite and additional upstairs living space.
 Made To Last Custom Homes Ltd.
The Made to Last team kept much of the existing footprint and original feel of the cabin while implementing the new elements these clients wanted. To expand the outdoor space, they installed a composite wrap-around deck with picture frame installation, built to last a lifetime. Inside, no opportunity was lost to add additional storage space, including a pantry and hidden shelving throughout.
Finally, by adding a two-story addition on the back of the existing A-frame, they were able to create a better kitchen layout, a welcoming entranceway with a proper porch, and larger windows to provide plenty of natural light and views of the ocean and rugged Thetis Island scenery. There is a guest room and bathroom towards the back of the A-frame. The master suite of this home is located in the upper loft and includes an ensuite and additional upstairs living space.
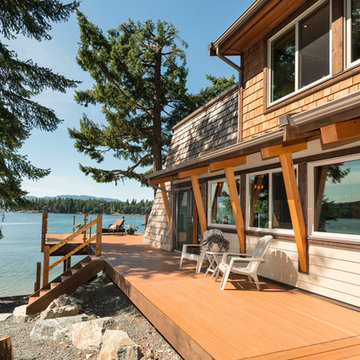 Made To Last Custom Homes Ltd.
The Made to Last team kept much of the existing footprint and original feel of the cabin while implementing the new elements these clients wanted. To expand the outdoor space, they installed a composite wrap-around deck with picture frame installation, built to last a lifetime. Inside, no opportunity was lost to add additional storage space, including a pantry and hidden shelving throughout.
Finally, by adding a two-story addition on the back of the existing A-frame, they were able to create a better kitchen layout, a welcoming entranceway with a proper porch, and larger windows to provide plenty of natural light and views of the ocean and rugged Thetis Island scenery. There is a guest room and bathroom towards the back of the A-frame. The master suite of this home is located in the upper loft and includes an ensuite and additional upstairs living space.
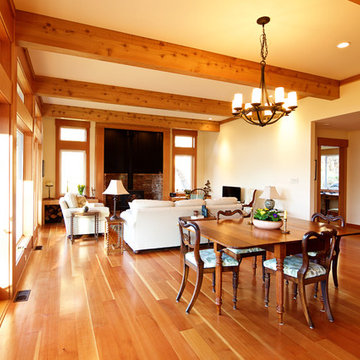 Made To Last Custom Homes Ltd.
This rancher features an open concept kitchen, dining and living space, heated by an energy efficient wood burning fireplace. The floor to ceiling windows and wood beams complete this cozy space.
Quality workmanship built by Made To Last Custom Homes
www.madetolast.ca
 Lasting Interiors
Design by #LastingInteriors Builder: #Lennar #DesignInspo #HomeDecor #InteriorDesign #RoomDecor #Bedroom #TeenRoom #KidsRoom #GirlsRoom #HorseTheme #Bedding #Wallpaper #WallDetail #Brown #Transitional


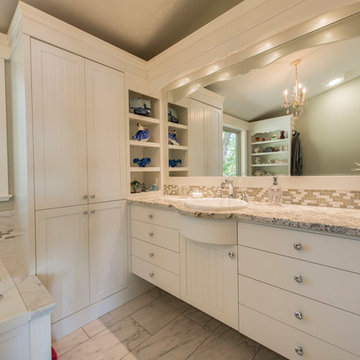 Made To Last Custom Homes Ltd.
The Made to Last team kept much of the existing footprint and original feel of the cabin while implementing the new elements these clients wanted. To expand the outdoor space, they installed a composite wrap-around deck with picture frame installation, built to last a lifetime. Inside, no opportunity was lost to add additional storage space, including a pantry and hidden shelving throughout.
Finally, by adding a two-story addition on the back of the existing A-frame, they were able to create a better kitchen layout, a welcoming entranceway with a proper porch, and larger windows to provide plenty of natural light and views of the ocean and rugged Thetis Island scenery. There is a guest room and bathroom towards the back of the A-frame. The master suite of this home is located in the upper loft and includes an ensuite and additional upstairs living space.
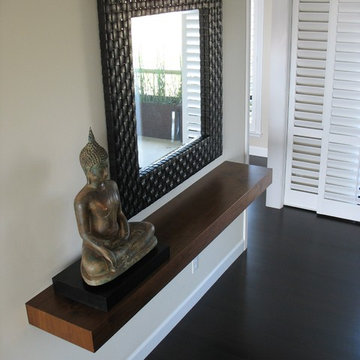
 The Last Inch
This bachelor's wall hung vanity has lighting underneath and was designed in ebonized quarter sawn oak to match the walk in closets of this closet-master bath suite. The closet-master bath suite was conceived by melding an existing bathroom and two closets in this East Bay penthouse along the San Francisco Bay. The Last Inch designed and built the closet-master bathroom suite's cabinetry, including the creation of a custom blend of leather dyes to attain the client's desired chocolate brown finish. This wall hung shelf sets the tone before entering the mastersuite. Photos by The Last Inch.
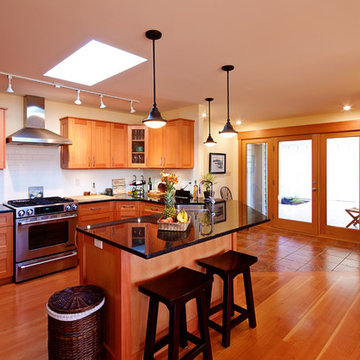 Made To Last Custom Homes Ltd.
This kitchen has a simple design with clean lines. It features solid wood construction with slow close doors and drawers. Made To Last Custom Homes
www.madetolast.ca
 Made To Last Custom Homes Ltd.
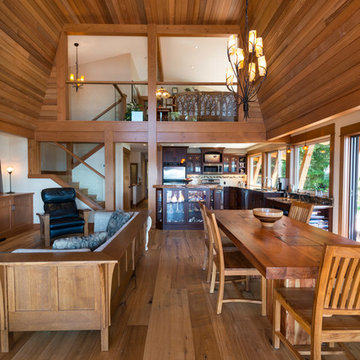
The Made to Last team kept much of the existing footprint and original feel of the cabin while implementing the new elements these clients wanted. To expand the outdoor space, they installed a composite wrap-around deck with picture frame installation, built to last a lifetime. Inside, no opportunity was lost to add additional storage space, including a pantry and hidden shelving throughout.
Finally, by adding a two-story addition on the back of the existing A-frame, they were able to create a better kitchen layout, a welcoming entranceway with a proper porch, and larger windows to provide plenty of natural light and views of the ocean and rugged Thetis Island scenery. There is a guest room and bathroom towards the back of the A-frame. The master suite of this home is located in the upper loft and includes an ensuite and additional upstairs living space.
 Lasting Interiors
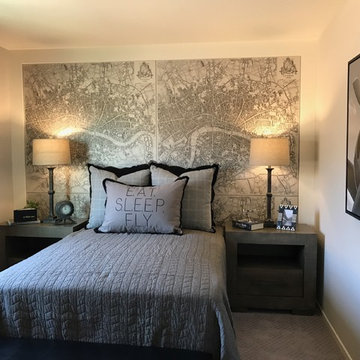
Design by #LastingInteriors Builder: #Lennar #DesignInspo #HomeDecor #InteriorDesign #RoomDecor #Bedroom #KidsRoom #BoysRoom #AirplaneTheme #Bedding #WallArt #Taupe #Vintage
43