
Search results for "Latched indexing" in Home Design Ideas
 ornamental land design
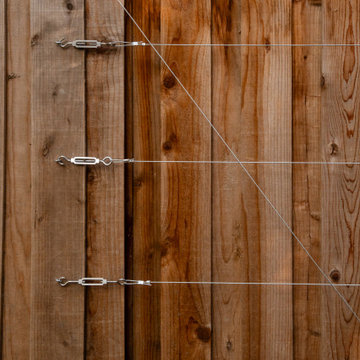
A close-up of the custom-designed cable trellis reveals the thoughtful craftsmanship behind this modern garden feature. Horizontal stainless steel cables are anchored with sturdy, high-quality turnbuckles for a clean, architectural look. A distinctive V-pattern spans every two panels, adding sculptural rhythm and subtle movement. The trellis supports climbing vines and acts as a beautifully detailed backdrop that elevates the side yard experience.

 Parson Architecture
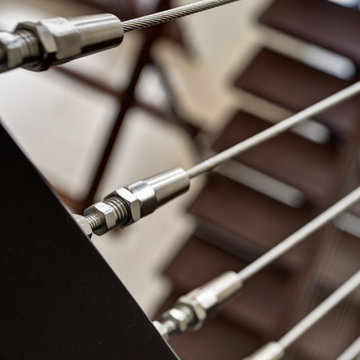
Mezzanine railings fabricated by Earl Parson of Parson Architecture. Photo by Parson Architecture.
Inspiration for a mid-sized rustic loft-style family room remodel in Phoenix
Inspiration for a mid-sized rustic loft-style family room remodel in Phoenix

 Rhodes Architecture + Light
Exterior forms are emphasized with glass and fiber-cement panels at the top level, soaring over and sheltering containers clad in tougher, leathery Corten Steel at the ground level. Exposed concrete walls and rock-filled gabion retaining was selected to anchor the partially day-lighted basement level and garages to the land. Materials were chosen to be low-maintenance, relatively inexpensive, and to contrast the volumes that express the interior spaces.
Find the right local pro for your project

 Paul Arcoite
Reclaimed fir T&G with faded grey finish.
Photo: Sterling Lorence
Example of a beach style deck design in Vancouver
Example of a beach style deck design in Vancouver
 Titan Homes Ltd.
Richard Koegl
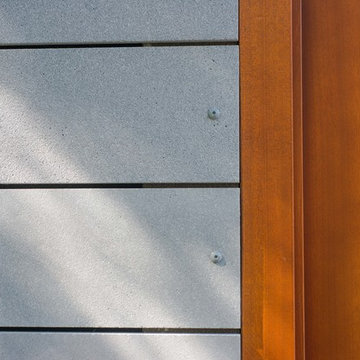
Mid-sized minimalist gray two-story concrete fiberboard flat roof photo in Toronto
Mid-sized minimalist gray two-story concrete fiberboard flat roof photo in Toronto
 Riverside Sheet Metal & Contracting Inc.
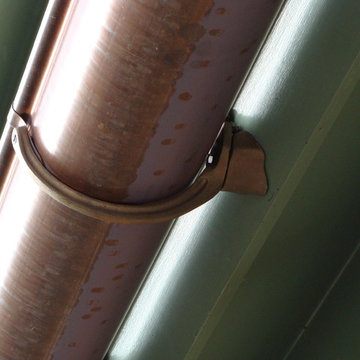
Lead coated copper roof panels and half-round copper gutter installation.
Riverside Sheet Metal
Example of a minimalist home design design in Boston
Example of a minimalist home design design in Boston





 Moss Yaw Design studio
a narrow vertical gap at the entry cedar and adjacent drywall allows visitors a peek to the open kitchen and living via a unique interior detail
Example of a small 1960s wood wall entry hall design in Orange County
Example of a small 1960s wood wall entry hall design in Orange County
 Feil Inc. Wood Flooring & Stairs
Preston Stutzman
Staircase - large modern wooden u-shaped open staircase idea in Miami
Staircase - large modern wooden u-shaped open staircase idea in Miami
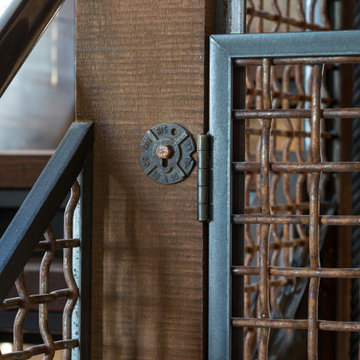
 Artisan Builders LLC
Example of a mid-sized urban wooden u-shaped open and metal railing staircase design in Denver

 Kitchen & Bath Concepts of Pittsburgh
Simone and Associates
Home design - zen u-shaped home design idea with a drop-in sink, recessed-panel cabinets, light wood cabinets, copper countertops, green backsplash, stone slab backsplash, black appliances and an island
Home design - zen u-shaped home design idea with a drop-in sink, recessed-panel cabinets, light wood cabinets, copper countertops, green backsplash, stone slab backsplash, black appliances and an island
 Plumb Level Square
Mid-sized industrial gray one-story mixed siding gable roof idea in Seattle with a shingle roof
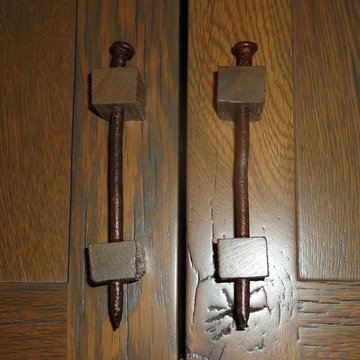
 Intelligent Design Woodwork
Entry cabinet / coat rack made with recycled barnwood and nails that came from the same old barn. We sealed the nails with polyurethane to protect their rustic look.
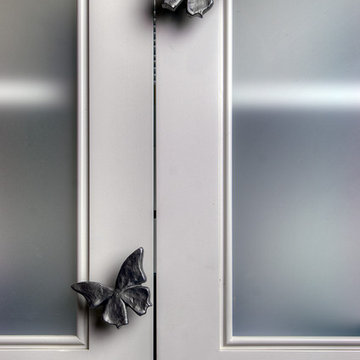
 Design Matters
John Valenti Photography
This transitional kitchen with custom caviar colored base cabinets and a creamy white upper cabinets was transformed. Using Caesarstone counters in Frosty Carina, a mosaic back splash of stone, glass tile, and metal, and then accented with DuVerre Pomegranite hardware in three different shapes ~ pull, knob and button.... For the final WOW... I added Jaye Design Flutterbye cabinetry knobs floating across the upper glass cabinetry.
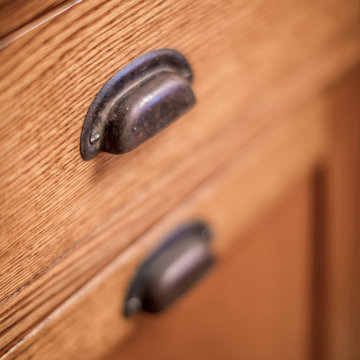
 Sicora Design/Build
Farm Kid Studios - Brandon Stengel
Example of an arts and crafts kitchen design in Minneapolis
Example of an arts and crafts kitchen design in Minneapolis



 BWArchitects
practical(ly) studios ©2014
Inspiration for a contemporary wooden open staircase remodel in New York
Inspiration for a contemporary wooden open staircase remodel in New York
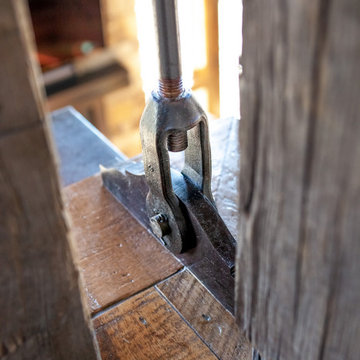 Artisan Builders LLC
Hanging loft system, this picture shows a 28' I beam cantilevered over the kitchen and dining room. One end is on a kitchen wall and the other is what you can see in the picture. The 350 sqft loft above is hanging from the 1" steel rod that extends up through the reclaimed hand hewn truss. The layers and shadow lines of steel and wood are an impressive piece of architecture.

5