
Search results for "Lateral" in Home Design Ideas
 Landis Architects | Builders
Greg Hadley Photography
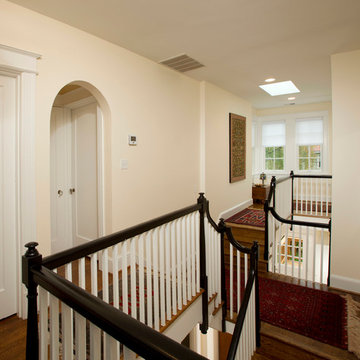

Instead of a straight hallway, our designer suggested a more dramatic connection between the addition and original home—one that would allow light the flood through both floors. Though the home had 9-foot ceilings on the lower level, in the stair area the ceiling was only 7-feet. To open up the space, she opted for a step up to a landing across from the original stairs. The landing is open to the lower level.
To create this floating landing, our engineer suggested adding a stringer beam that runs from the existing landing to the new landing. The windows in the landing face the north, so we added a skylight to bring in more natural light.
 Landis Architects | Builders
Greg Hadley Photography
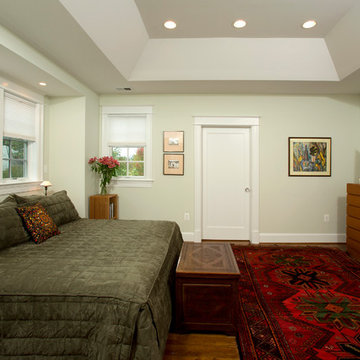
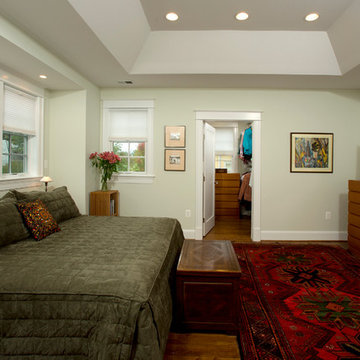
On the upper level, we added a new master bedroom for the clients to use now, and a large walk-in closet. The ductwork and mechanical requirements prevented us from installing the cathedral ceiling the clients wanted, but we were still able to create volume in the center with a tray ceiling. To connect the new master bedroom to the existing master bathroom (remodeled by Landis five years ago), we converted the original exterior window of the home into a door to the bedroom.
 Landis Architects | Builders
Greg Hadley Photography
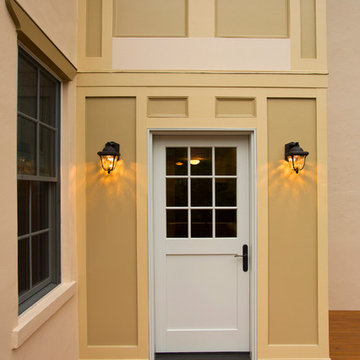
To add interest to the original stucco portion of the house, we added a decorative trim across the tops of the windows. It’s painted in a slightly darker shade of the trim on the addition.
Find the right local pro for your project
 Plath & Company

New garage attached to existing home.
Photography: Treve Johnson
Elegant attached three-car garage photo in San Francisco
Elegant attached three-car garage photo in San Francisco
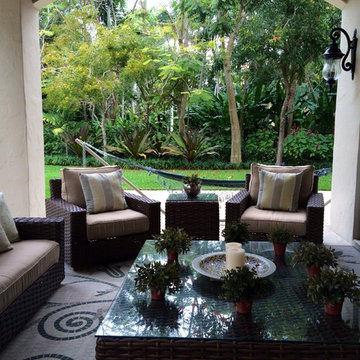
 Landscaping by Steve Blaum
Monica Sarduy
Example of a large island style backyard stone partial sun patio design for summer in Miami
Example of a large island style backyard stone partial sun patio design for summer in Miami
 Landscaping by Steve Blaum
Monica Sarduy
Photo of a large tropical partial sun side yard stone outdoor basketball/tennis/multi-game court in Miami for summer.
Photo of a large tropical partial sun side yard stone outdoor basketball/tennis/multi-game court in Miami for summer.

 Reu Architects
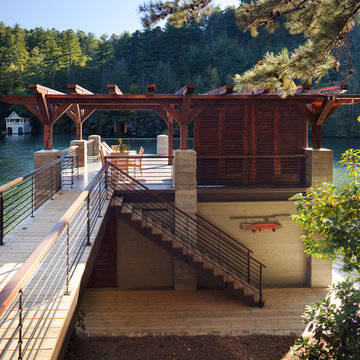
A suspended walkway joins the house to the boat house. Builder Steve Jones Construction. Landscape architect, Planters, Inc and outdoor lighting by The Outdoor Lights.
 Landis Architects | Builders
Greg Hadley Photography
In the upper level master bedroom, the ductwork and mechanical requirements prevented us from installing the cathedral ceiling the clients wanted, but we were still able to create volume in the center with a tray ceiling. We added two new high-efficiency HVAC systems, one of which had three zones to accommodate versatile uses of each floor of the new addition. We also installed a top quality air filtration system to improve air quality. To connect the new master bedroom to the existing master bathroom (remodeled five years ago), we converted the original exterior window of the home into a door to the bedroom.
 ROAM Architecture

A new pool house structure for a young family, featuring a space for family gatherings and entertaining. The highlight of the structure is the featured 2 sliding glass walls, which opens the structure directly to the adjacent pool deck. The space also features a fireplace, indoor kitchen, and bar seating with additional flip-up windows.
 Joseph and Curtis Custom Wine Cellars

Glass radius cellar with seamless glass and ducted cooling system. This is one of two cellars..front wine room is moder design with metal wine racks and white oak wooden racks, Library ladder,custom wrought iron gates and tuscan black walnut wine racks in back room

 Dallas Design Group, Interiors
Design Firm: Dallas Design Group, Interiors
Designer: Tracy Rasor
Design Associate: Christina Garcia
Photography: Dan Piassick
Transitional beige tile bathroom photo in Dallas with flat-panel cabinets and beige cabinets
Transitional beige tile bathroom photo in Dallas with flat-panel cabinets and beige cabinets
 Design Loves Detail

Example of a beach style light wood floor and beige floor kitchen design with a farmhouse sink, recessed-panel cabinets, white cabinets, stainless steel appliances, an island and black countertops
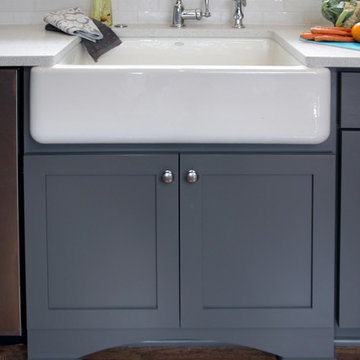
 Dura Supreme Cabinetry
This gray and transitional kitchen remodel bridges the gap between contemporary style and traditional style. The dark gray cabinetry, light gray walls, and white subway tile backsplash make for a beautiful, neutral canvas for the bold teal blue and yellow décor accented throughout the design.
Designer Gwen Adair of Cabinet Supreme by Adair did a fabulous job at using grays to create a neutral backdrop to bring out the bright, vibrant colors that the homeowners love so much.
This Milwaukee, WI kitchen is the perfect example of Dura Supreme's recent launch of gray paint finishes, it has been interesting to see these new cabinetry colors suddenly flowing across our manufacturing floor, destined for homes around the country. We've already seen an enthusiastic acceptance of these new colors as homeowners started immediately selecting our various shades of gray paints, like this example of “Storm Gray”, for their new homes and remodeling projects!
Dura Supreme’s “Storm Gray” is the darkest of our new gray painted finishes (although our current “Graphite” paint finish is a charcoal gray that is almost black). For those that like the popular contrast between light and dark finishes, Storm Gray pairs beautifully with lighter painted and stained finishes.
Request a FREE Dura Supreme Brochure Packet:
http://www.durasupreme.com/request-brochure

 Crisp Architects
Bunkroom with wood framed bunkbeds, shiplap walls, and high ceilings.
Photographer: Rob Karosis
Large and bedroom farmhouse guest dark wood floor and brown floor kids' bedroom photo in New York with white walls
Large and bedroom farmhouse guest dark wood floor and brown floor kids' bedroom photo in New York with white walls
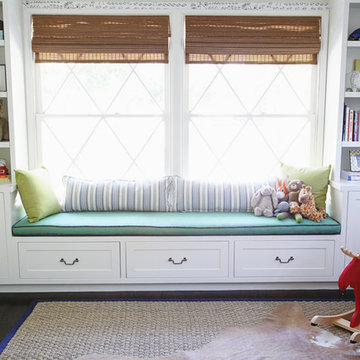
 designstiles
a window seat with bookshelves on either side create symmetry and balance. Personal accessories fill the shelves. Natural woven shades add an organic feel.
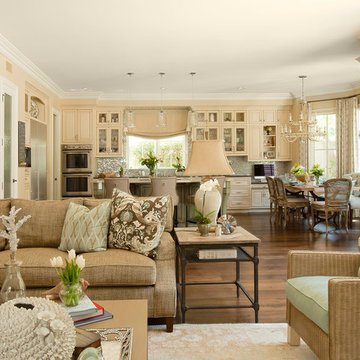
 GEORGE Interior Design
Photos by Manolo Langis
Inspiration for a timeless family room remodel in Los Angeles
Inspiration for a timeless family room remodel in Los Angeles

 Landis Architects | Builders
Greg Hadley Photography
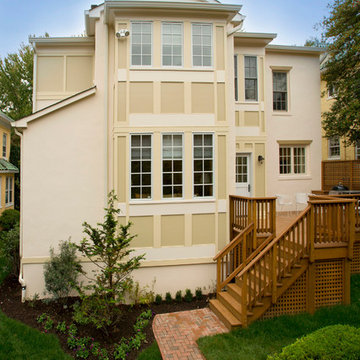
The existing house is large and we knew the renovation would make it bigger, so we stepped back the rear structure to lessen the impact of the addition. The “bay” bump out adds interest to the addition and has a hip roof. We added a new wood deck to the rear of the house. The original home is stucco, which has a heavy look. We did match the stucco and used it on the addition, but to lighten the feel and add interest, we used fiber cement HardiePanel and trimmed it with a composite product call Tru Exterior. The differing shades of paint on the HardiePanel and the trim add depth to the exterior. We re-used several of the home’s Pella windows in the addition.
 Merit Kitchens, MK Designs
Design by David Earl and Birgitte Pearce. Photos by Regan Wood.
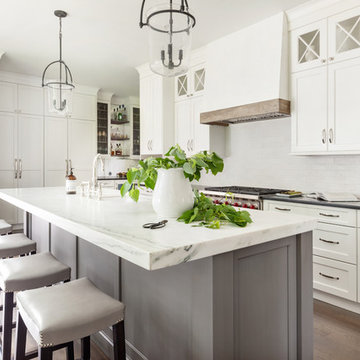
Inspiration for a transitional medium tone wood floor kitchen remodel in New York with marble countertops, white backsplash, an island, white countertops, an undermount sink, shaker cabinets, white cabinets, subway tile backsplash and stainless steel appliances
Inspiration for a transitional medium tone wood floor kitchen remodel in New York with marble countertops, white backsplash, an island, white countertops, an undermount sink, shaker cabinets, white cabinets, subway tile backsplash and stainless steel appliances
72