
Search results for "Lateral" in Home Design Ideas
 RLH Studio
Spacecrafting Photography

Dry bar - traditional single-wall dry bar idea in Minneapolis with no sink, glass-front cabinets, white cabinets, white backsplash, white countertops and marble backsplash
Dry bar - traditional single-wall dry bar idea in Minneapolis with no sink, glass-front cabinets, white cabinets, white backsplash, white countertops and marble backsplash

 Landis Architects | Builders
Greg Hadley Photography
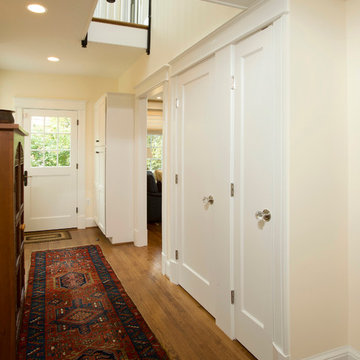
A tall cabinet from the back of the house now stands in the rear foyer of the addition.
Elegant medium tone wood floor hallway photo in DC Metro with beige walls
Elegant medium tone wood floor hallway photo in DC Metro with beige walls
Find the right local pro for your project
 IC360 Images/Jim Tschetter
IC360 Images / Jim Tschetter

Inspiration for an eclectic dark wood floor enclosed dining room remodel in Chicago with white walls
Inspiration for an eclectic dark wood floor enclosed dining room remodel in Chicago with white walls

 KitchenLab Interiors
Example of an urban dark wood floor enclosed kitchen design in Chicago with white backsplash, subway tile backsplash, an island, an integrated sink, open cabinets and stainless steel countertops
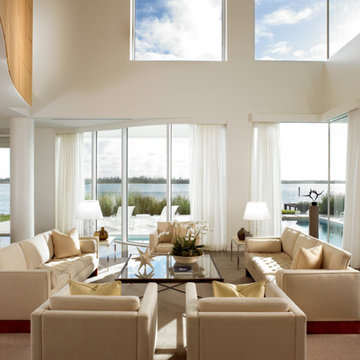
 Zabala Erickson, LLC
Inspiration for a contemporary formal and open concept living room remodel in Miami with white walls
 Barker Architecture Office
Lesley Unruh
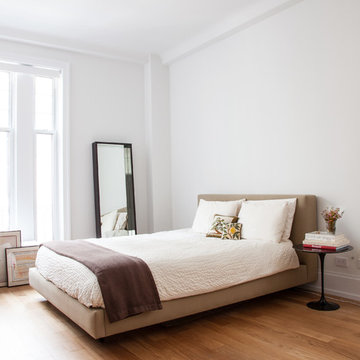
Inspiration for a contemporary medium tone wood floor bedroom remodel in New York with white walls
Inspiration for a contemporary medium tone wood floor bedroom remodel in New York with white walls
 Northbrook Design
Aaron Leitz
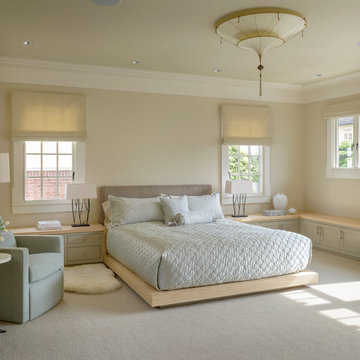
Inspiration for a transitional master bedroom remodel in San Francisco with beige walls
Inspiration for a transitional master bedroom remodel in San Francisco with beige walls
 Landis Architects | Builders
Greg Hadley Photography
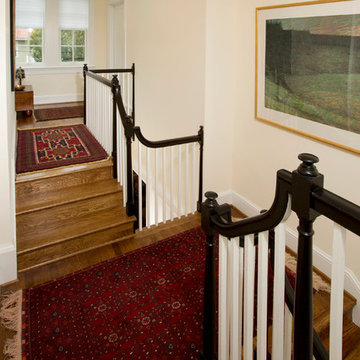
Instead of a straight hallway, our designer suggested a more dramatic connection between the addition and original home—one that would allow light the flood through both floors. Though the home had 9-foot ceilings on the lower level, in the stair area the ceiling was only 7-feet. To open up the space, she opted for a step up to a landing across from the original stairs. The landing is open to the lower level.
To create this floating landing, our engineer suggested adding a stringer beam that runs from the existing landing to the new landing. The windows in the landing face the north, so we added a skylight to bring in more natural light.
 Dwell by Cheryl Interiors
Cam Richards Photography

Kids' bedroom - bedroom and mid-sized modern girl carpeted kids' bedroom idea in Charlotte with white walls
Kids' bedroom - bedroom and mid-sized modern girl carpeted kids' bedroom idea in Charlotte with white walls
 Mountainwood Homes

Small trendy gray floor drop-in bathtub photo in Portland with gray walls and a hinged shower door

 BOB WEBB HOMES
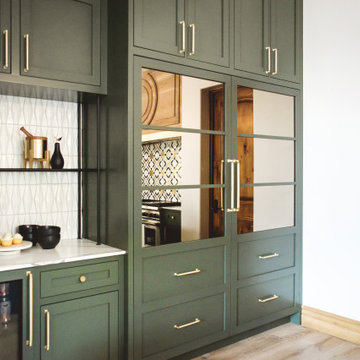

Example of a large transitional freestanding desk dark wood floor and brown floor study room design in Columbus with beige walls and no fireplace
 TATUM BROWN CUSTOM HOMES
Tatum Brown Custom Homes {Architect: Stocker Hoesterey Montenegro} {Photography: Nathan Schroder}

Mid-sized trendy built-in desk light wood floor study room photo in Dallas
Mid-sized trendy built-in desk light wood floor study room photo in Dallas

 Jessica Lagrange Interiors
Urban Loft, Jessica Lagrange Interiors LLC, Photo by Werner Straube
Example of a large trendy open concept medium tone wood floor and brown floor living room design in Chicago with brown walls
Example of a large trendy open concept medium tone wood floor and brown floor living room design in Chicago with brown walls
 Landscaping by Steve Blaum
Monica Sarduy
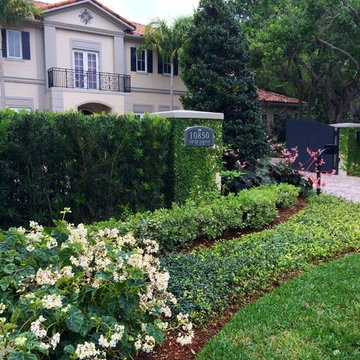
Inspiration for a large traditional partial sun front yard stone formal garden in Miami for summer.
Inspiration for a large traditional partial sun front yard stone formal garden in Miami for summer.
 Landis Architects | Builders
Greg Hadley Photography
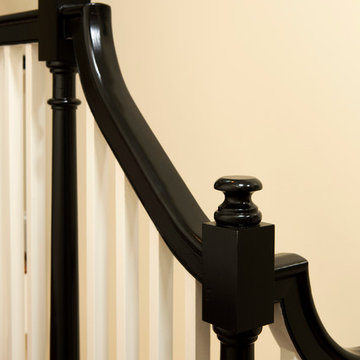
A millwork subcontractor copied the design of the original stair railing and posts for the new landing.
Elegant wooden straight staircase photo in DC Metro with wooden risers
Elegant wooden straight staircase photo in DC Metro with wooden risers
 McCullough's Landscape & Nursery
Nick McCullough

This is an example of a traditional front yard landscaping in Columbus.
This is an example of a traditional front yard landscaping in Columbus.
 Haney Landscape, Inc.

Inspiration for a small contemporary backyard stamped concrete patio remodel in Santa Barbara with a fire pit
 Carpenter & MacNeille
Eric Roth Photography

Ornate dark wood floor kitchen photo in Boston with yellow cabinets, marble countertops, white backsplash, subway tile backsplash, black appliances, an island, a single-bowl sink and glass-front cabinets
Ornate dark wood floor kitchen photo in Boston with yellow cabinets, marble countertops, white backsplash, subway tile backsplash, black appliances, an island, a single-bowl sink and glass-front cabinets
69