
Search results for "Lateral" in Home Design Ideas

 User
UserTory Taglio Photography
Example of a trendy galley concrete floor kitchen design with an integrated sink, flat-panel cabinets, dark wood cabinets, stainless steel countertops, stainless steel appliances and two islands
Example of a trendy galley concrete floor kitchen design with an integrated sink, flat-panel cabinets, dark wood cabinets, stainless steel countertops, stainless steel appliances and two islands

 Dream Finders Homes
Transitional carpeted and beige floor basement game room photo in Jacksonville with orange walls and a wall-mounted tv
 7 Sisters Interiors

The space under a staircase often goes to waste. Turn that empty void (or dark storage cave) into a useful workspace by building out the area with a desk and some customized storage. Construct a perfectly functional office with built-in cabinetry and convenient open shelving to store bills and household paperwork. Save space and stay organized all under one staircase.
Elegant home office in San Diego with a built-in desk. — Houzz
Sand Kasl Imaging
Find the right local pro for your project

 Kuche+Cucina
Inspiration for a mid-sized timeless u-shaped dark wood floor kitchen remodel in New York with a farmhouse sink, beaded inset cabinets, white cabinets, marble countertops, white backsplash, subway tile backsplash, stainless steel appliances and an island
 Landscaping by Steve Blaum
Monica Sarduy
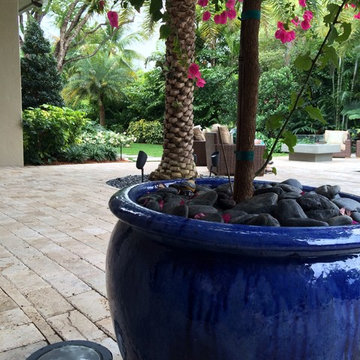
This is an example of a large tropical partial sun backyard stone outdoor basketball/tennis/multi-game court in Miami for summer.
This is an example of a large tropical partial sun backyard stone outdoor basketball/tennis/multi-game court in Miami for summer.
 Faith Blakeney Design Studio
Alison & Eric have been my clients for almost 5 years. We began working together , shortly after they purchased their home. About a year later, when Alison was pregnant with their first child they reached out to me to design the nursery & transform the garage into an office/ lounge. Later we did a total makeover in their living room, and recently I completed the nursery for their newest addition the the family. For me, as a designer with a great passion for the home, I absolutely love to be able to build long term relationships with the people I work with. Seeing my clients grow and transform and being there to ensure that their spaces, the backdrop of their lives, continue to nourish & inspire them.
Photography by Roberto Garcia


 Maureen Stevens Design
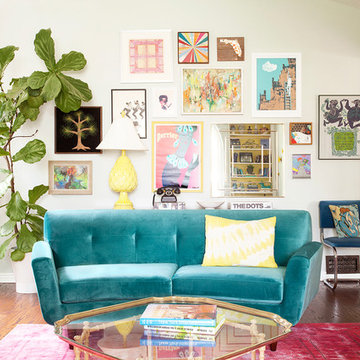
Living room - eclectic open concept dark wood floor living room idea in New Orleans with multicolored walls and a tv stand



 Angela Todd Studios | Portland, OR
Based on other life priorities, not all of our work with clients happens at once. When we first met, we pulled up their carpet and installed hardy laminate flooring, along with new baseboards, interior doors and painting. A year later we cosmetically remodeled the kitchen installing new countertops, painting the cabinets and installing new fittings, hardware and a backsplash. Then a few years later the big game changer for the interior came when we updated their furnishings in the living room and family room, and remodeled their living room fireplace.
For more about Angela Todd Studios, click here: https://www.angelatoddstudios.com/
To learn more about this project, click here: https://www.angelatoddstudios.com/portfolio/cooper-mountain-jewel/

 Amy Martin Landscape Design
Created a multi-level outdoor living space to match the mid-century modern style of the home with upper deck and lower patio. Porcelain pavers create a clean pattern to offset the modern furniture, which is neutral in color and simple in shape to balance with the bold-colored accents.

 Whipple Russell Architects
Laurel Way Beverly Hills resort style modern home foyer glass floor walkway. Photo by William MacCollum.
Example of a huge minimalist white floor and tray ceiling foyer design in Los Angeles with beige walls
Example of a huge minimalist white floor and tray ceiling foyer design in Los Angeles with beige walls
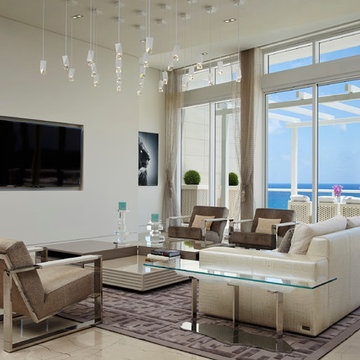
 Studio K Architects
Living room - large contemporary formal and open concept marble floor living room idea in Miami with white walls and a wall-mounted tv
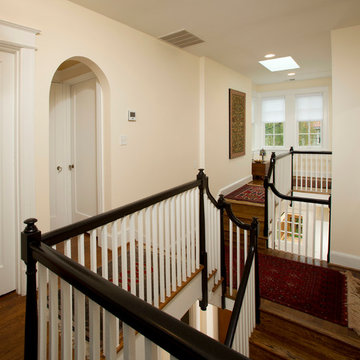
 Landis Architects | Builders
Greg Hadley Photography
Instead of a straight hallway, our designer suggested a more dramatic connection between the addition and original home—one that would allow light the flood through both floors. Though the home had 9-foot ceilings on the lower level, in the stair area the ceiling was only 7-feet. To open up the space, she opted for a step up to a landing across from the original stairs. The landing is open to the lower level.
To create this floating landing, our engineer suggested adding a stringer beam that runs from the existing landing to the new landing. The windows in the landing face the north, so we added a skylight to bring in more natural light.

 Culin & Colella, Inc.
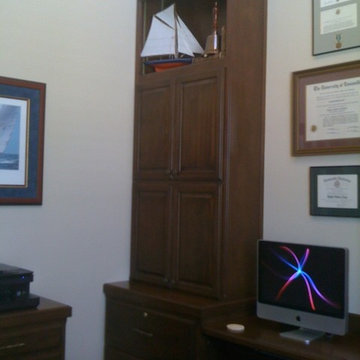
This Home Office has quartersawn white oak paneling and bookcases with fluted pilasters and corinthian capitals. There is also egg and dart and carved acanthus moulding in the coffered ceiling. The arched head cabinets have lights for display. There are lateral files under the bookcases.
Photo Phillip Ennis
 Landscaping by Steve Blaum
Monica Sarduy
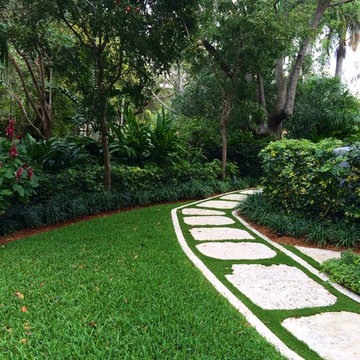
Inspiration for a large tropical partial sun backyard stone outdoor basketball/tennis/multi-game court in Miami for summer.
Inspiration for a large tropical partial sun backyard stone outdoor basketball/tennis/multi-game court in Miami for summer.
 JKRC- Jason Klinge Residential Contracting
Paul Domzal- Photographer
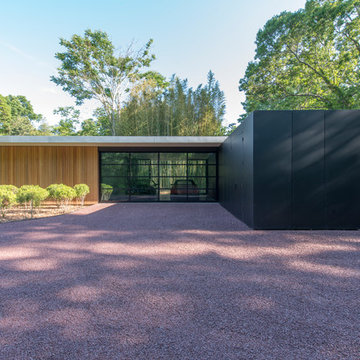
Example of a minimalist garage design in New York
Example of a minimalist garage design in New York
 Mountainwood Homes

Large trendy open concept porcelain tile, gray floor and vaulted ceiling living room photo in Portland with a bar, gray walls, a ribbon fireplace, a metal fireplace and a wall-mounted tv

71