
Search results for "Lateral" in Home Design Ideas
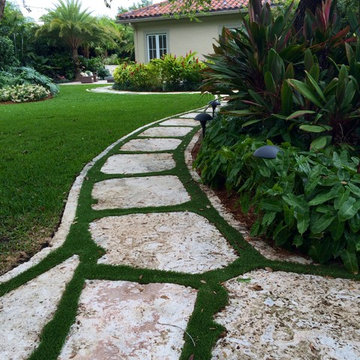
 Landscaping by Steve Blaum
Monica Sarduy
Inspiration for a large contemporary partial sun side yard stone garden path in Miami for summer.
Inspiration for a large contemporary partial sun side yard stone garden path in Miami for summer.
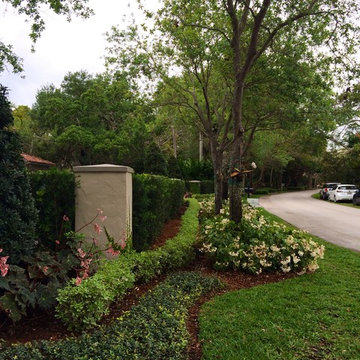 Landscaping by Steve Blaum
Monica Sarduy
Inspiration for a large traditional partial sun front yard stone formal garden in Miami for summer.
Inspiration for a large traditional partial sun front yard stone formal garden in Miami for summer.

Find the right local pro for your project

 Gunn Landscape Architecture
Photo: Alex Herring
Design ideas for a contemporary rooftop gravel landscaping in New York.
Design ideas for a contemporary rooftop gravel landscaping in New York.
 Sutro Architects
David Duncan Livingston
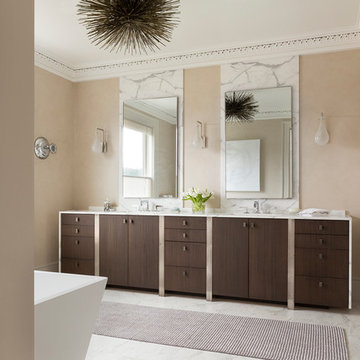
Transitional freestanding bathtub photo in San Francisco with flat-panel cabinets, dark wood cabinets and beige walls
Transitional freestanding bathtub photo in San Francisco with flat-panel cabinets, dark wood cabinets and beige walls
 KD Landscape
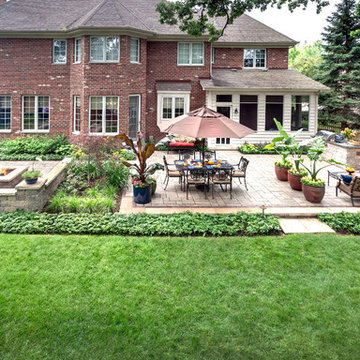
The distinct spaces can be seen from this overhead view. The dining space is separated from the social space by three large containers on one side and from the fire pit by a low profile planting bed on the other side. A small grill with counter is conveniently located near the three season room. Landscape design by John Algozzini. Photo courtesy of Mike Crews Photography.
 Aleck Wilson Architects
Matthew Millman
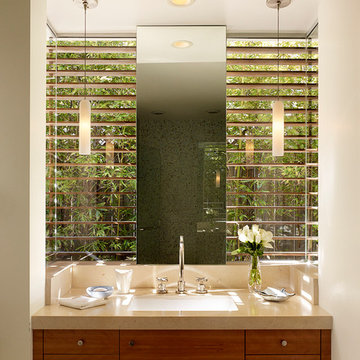
Bathroom - 1950s bathroom idea in San Francisco with flat-panel cabinets and medium tone wood cabinets
Bathroom - 1950s bathroom idea in San Francisco with flat-panel cabinets and medium tone wood cabinets
 Stewart Lighting
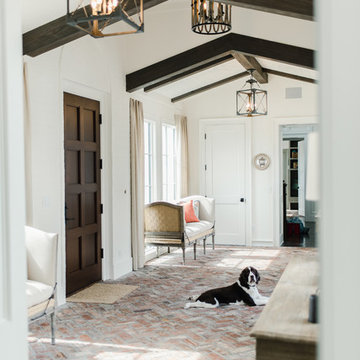
Mid-sized tuscan brick floor and red floor single front door photo in Jacksonville with white walls and a dark wood front door




 Egue y Seta
Víctor Hugo www.vicugo.com

Example of a mid-sized danish 3/4 white tile and ceramic tile ceramic tile corner shower design in Madrid with a wall-mount toilet, white walls, a vessel sink and solid surface countertops
Example of a mid-sized danish 3/4 white tile and ceramic tile ceramic tile corner shower design in Madrid with a wall-mount toilet, white walls, a vessel sink and solid surface countertops
 ADG Lighting

Mediterranean white two-story stucco house exterior idea with a hip roof and a tile roof
 Wood Gem
Roy Robles
Study room - mid-sized traditional dark wood floor study room idea in Dallas with beige walls
Study room - mid-sized traditional dark wood floor study room idea in Dallas with beige walls
 Landis Architects | Builders
Greg Hadley Photography
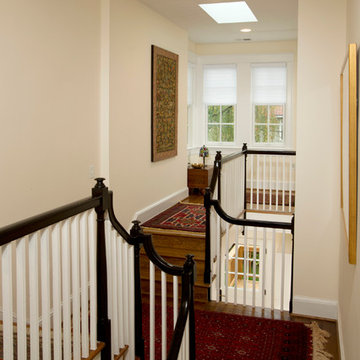
Instead of a straight hallway, our designer suggested a more dramatic connection between the addition and original home—one that would allow light the flood through both floors. Though the home had 9-foot ceilings on the lower level, in the stair area the ceiling was only 7-feet. To open up the space, she opted for a step up to a landing across from the original stairs. The landing is open to the lower level.
To create this floating landing, our engineer suggested adding a stringer beam that runs from the existing landing to the new landing. The windows in the landing face the north, so we added a skylight to bring in more natural light.
 MDC Cabinetry & More

Small transitional slate floor and black floor vestibule photo in DC Metro with white walls and a white front door
 Heather Merenda
Photo: Heather Merenda © 2016 Houzz
Design: Johnson + McLeod Design Consultants
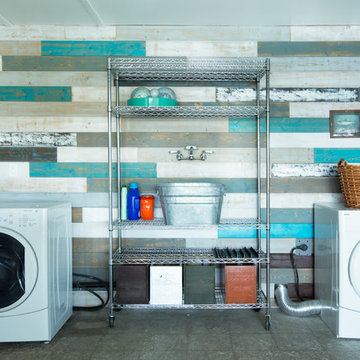
Trendy laundry room photo in Vancouver
Trendy laundry room photo in Vancouver
 Landscaping by Steve Blaum
Monica Sarduy
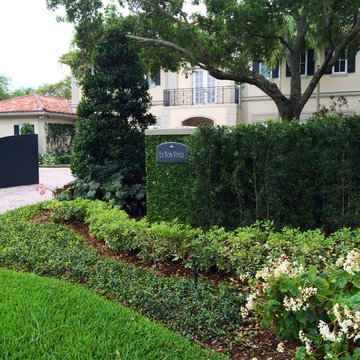
Photo of a large traditional partial sun front yard stone formal garden in Miami for summer.
Photo of a large traditional partial sun front yard stone formal garden in Miami for summer.
 Landis Architects | Builders
Greg Hadley Photography
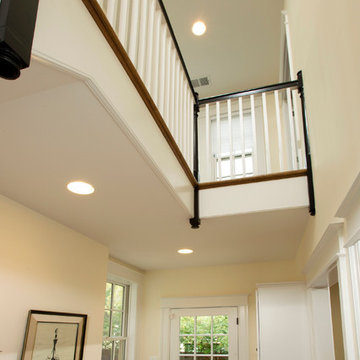
Instead of a straight hallway, our designer suggested a more dramatic connection between the addition and original home—one that would allow light the flood through both floors. Though the home had 9-foot ceilings on the lower level, in the stair area the ceiling was only 7-feet. To open up the space, she opted for a step up to a landing across from the original stairs. The landing is open to the lower level.
To create this floating landing, our engineer suggested adding a stringer beam that runs from the existing landing to the new landing. The windows in the landing face the north, so we added a skylight to bring in more natural light.

 Nautilus Homes
Siesta Key Low Country great room and kitchen featuring custom cabinetry, exposed wood beams, vaulted ceilings, and patio area.
This is a very well detailed custom home on a smaller scale, measuring only 3,000 sf under a/c. Every element of the home was designed by some of Sarasota's top architects, landscape architects and interior designers. One of the highlighted features are the true cypress timber beams that span the great room. These are not faux box beams but true timbers. Another awesome design feature is the outdoor living room boasting 20' pitched ceilings and a 37' tall chimney made of true boulders stacked over the course of 1 month.
 GALUCHAT
Susan Fisher Photography
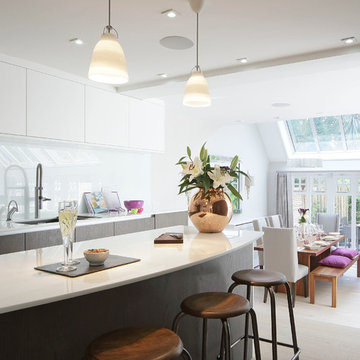
Inspiration for a contemporary eat-in kitchen remodel in London with flat-panel cabinets, white cabinets, white backsplash and an island
Inspiration for a contemporary eat-in kitchen remodel in London with flat-panel cabinets, white cabinets, white backsplash and an island
73