
Search results for "Lateral" in Home Design Ideas

 Land Art Design, Inc.
Designed and built by Land Art Design, Inc.
Example of a trendy backyard stone patio design in DC Metro
Example of a trendy backyard stone patio design in DC Metro

 Freestyle Interiors
Inspiration for a bedroom and mid-sized coastal gender-neutral medium tone wood floor, brown floor and shiplap ceiling kids' bedroom remodel in Miami with white walls
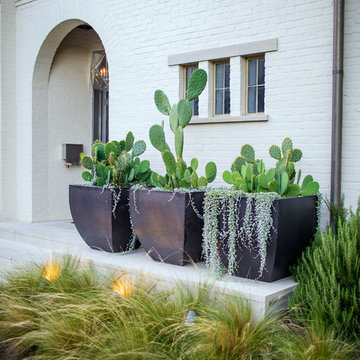
 AquaTerra Outdoors
Daniel Driensky
Photo of a small transitional partial sun front yard landscaping in Dallas for summer.
Photo of a small transitional partial sun front yard landscaping in Dallas for summer.
Find the right local pro for your project


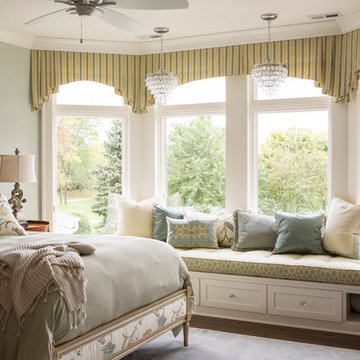

 Whipple Russell Architects

Laurel Way Beverly Hills luxury home resort style terrace with modern fire feature. Photo by Art Gray Photography.
Huge trendy side yard rooftop glass railing deck photo in Los Angeles with decking and no cover
Huge trendy side yard rooftop glass railing deck photo in Los Angeles with decking and no cover
 GREAT FALLS Construction
Bob Narod Photography

Bathroom - rustic master slate floor bathroom idea in DC Metro with an undermount sink, shaker cabinets, medium tone wood cabinets, an undermount tub and multicolored walls
Bathroom - rustic master slate floor bathroom idea in DC Metro with an undermount sink, shaker cabinets, medium tone wood cabinets, an undermount tub and multicolored walls
 Landis Architects | Builders
Greg Hadley Photography
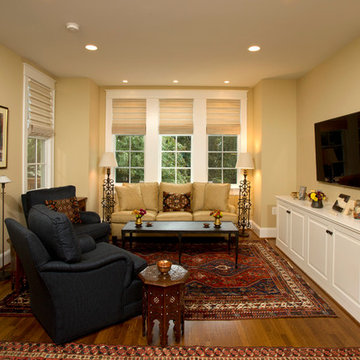
The new addition fits so well with the existing home that it feels like it is original to the house. Though the new room on the main level is meant to be a master suite for future use, the owners are surprised how much they enjoy this windowed room as casual family room with a large screen TV.
 Landscaping by Steve Blaum
Monica Sarduy
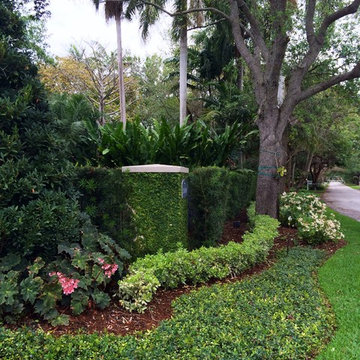
Photo of a large contemporary partial sun front yard stone formal garden in Miami for summer.
Photo of a large contemporary partial sun front yard stone formal garden in Miami for summer.
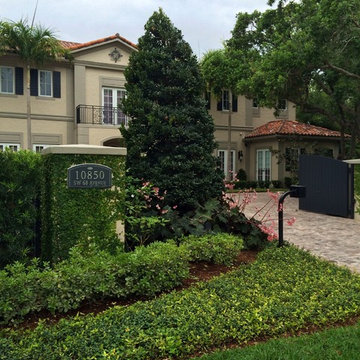 Landscaping by Steve Blaum
Monica Sarduy
This is an example of a large traditional partial sun front yard stone formal garden in Miami for summer.
This is an example of a large traditional partial sun front yard stone formal garden in Miami for summer.
 Red Egg Design Group
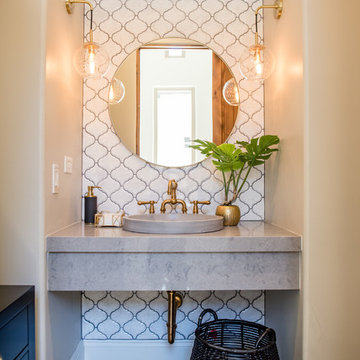
Eclectic Powder Bath with custom concrete sink, floating vanity, mosaic tile and brass accents | Red Egg Design Group| Courtney Lively Photography
Mid-sized eclectic white tile and ceramic tile medium tone wood floor powder room photo in Phoenix with gray walls, a vessel sink, quartz countertops and gray countertops
Mid-sized eclectic white tile and ceramic tile medium tone wood floor powder room photo in Phoenix with gray walls, a vessel sink, quartz countertops and gray countertops

 SHED Architecture & Design
Mid-sized urban backyard rectangular and concrete lap pool photo in Seattle
 Anna Addison Photography
Photo: Anna Addison Photography © 2013 Houzz
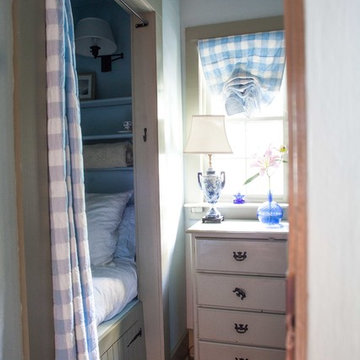
Bedroom - rustic bedroom idea in New Orleans
Bedroom - rustic bedroom idea in New Orleans
 TINEKE TRIGGS
Eric Rorer
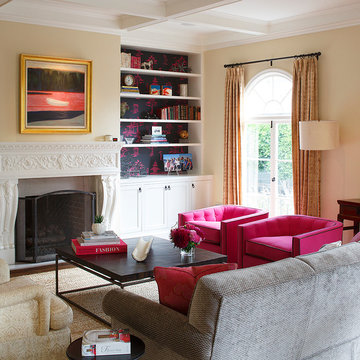
Inspiration for a timeless formal living room remodel in San Francisco with beige walls and a standard fireplace
Inspiration for a timeless formal living room remodel in San Francisco with beige walls and a standard fireplace
 Cutting Edge Homes Inc.

Styled with light and bright marble countertops, a custom library ladder, and rich-colored cabinets accompanied with bold finishes, this space is stunning and truly speaks for itself!
•
Interior Restoration + Renovation, 1840 Built Home
Newton, MA
 Broadway Design Build

Modern front yard and exterior transformation of this ranch eichler in the Oakland Hills. The house was clad with horizontal cedar siding and painting a deep gray blue color with white trim. The landscape is mostly drought tolerant covered in extra large black slate gravel. Stamped concrete steps lead up to an oversized black front door. A redwood wall with inlay lighting serves to elegantly divide the space and provide lighting for the path.
 Florida Designer Cabinetry

Custom Contemporary Cabinetry
Dimmable Warm White LED Lights
Magnolia/Guyana Color Combo
Living room - large modern open concept marble floor and beige floor living room idea in Miami with white walls, no fireplace and a media wall
Living room - large modern open concept marble floor and beige floor living room idea in Miami with white walls, no fireplace and a media wall
 Design Theory Studio

Modern-glam full house design project.
Photography by: Jenny Siegwart
Family room - mid-sized modern open concept limestone floor and gray floor family room idea in San Diego with white walls, a standard fireplace, a stone fireplace and a media wall
Family room - mid-sized modern open concept limestone floor and gray floor family room idea in San Diego with white walls, a standard fireplace, a stone fireplace and a media wall
 MDC Cabinetry & More
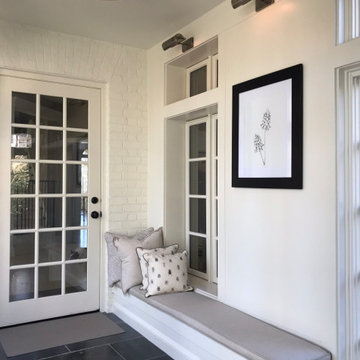
Small transitional slate floor and black floor vestibule photo in DC Metro with white walls and a white front door

 Potter Construction Inc
An appliance garage helps keep your kitchen tidy by providing a designated space to store frequently used appliances, reducing countertop clutter and maintaining a clean, organized look.
79