
Search results for "Lateral" in Home Design Ideas


 Ember Fireplaces

This modern renovation creates a focal point for a cool and modern living room with a linear fireplace surrounded by a wall of wood grain granite. The TV nook is recessed for safety and to create a flush plane for the stone and television. The firebox is enhanced with black enamel panels as well as driftwood and crystal media. The stainless steel surround matches the mixed metal accents of the furnishings.
 Morgan-Keefe Builders, Inc.
J.Weiland

Example of a mountain style medium tone wood floor family room design with beige walls, a standard fireplace, a stone fireplace and no tv
Example of a mountain style medium tone wood floor family room design with beige walls, a standard fireplace, a stone fireplace and no tv
Find the right local pro for your project
 Alair Homes - Salt Lake
Brad Montgomery tym Homes
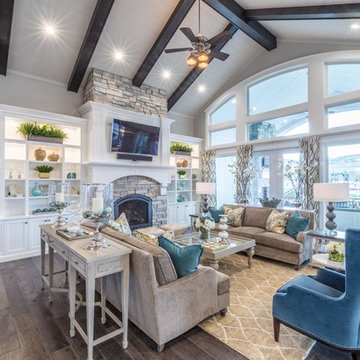
Living room - large transitional open concept medium tone wood floor and brown floor living room idea in Salt Lake City with white walls, a standard fireplace, a stone fireplace and a wall-mounted tv
Living room - large transitional open concept medium tone wood floor and brown floor living room idea in Salt Lake City with white walls, a standard fireplace, a stone fireplace and a wall-mounted tv
 Landis Architects | Builders
Greg Hadley Photography
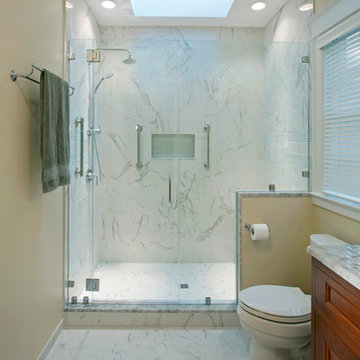
The lower floor full bathroom next to the versatile family room has a few universal design features including: low threshold entry door to the bathroom; grab bars in the shower; handheld shower fitting on a sliding bar; a pony wall between the shower and toilet that has blocking so grab bars can be installed when needed; a 5-foot turning radius in the center that can accommodate a wheelchair.
 Earthwise Horticultural Services
Scott Simpson

This is an example of a mid-sized asian drought-tolerant and shade front yard stone landscaping in Orlando for summer.
This is an example of a mid-sized asian drought-tolerant and shade front yard stone landscaping in Orlando for summer.
 Studio Talo Architecture
Michael Lipman

Trendy master dark wood floor bedroom photo in Chicago with white walls and no fireplace
Trendy master dark wood floor bedroom photo in Chicago with white walls and no fireplace
 In Detail Interiors
Greg Riegler Photography
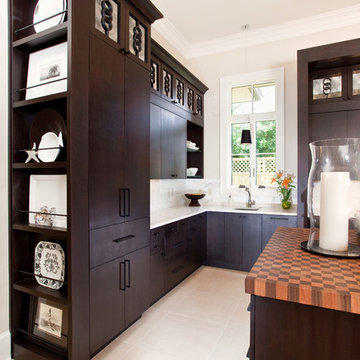
Example of a transitional kitchen design in Miami with flat-panel cabinets, dark wood cabinets, white backsplash, beige walls and an island
Example of a transitional kitchen design in Miami with flat-panel cabinets, dark wood cabinets, white backsplash, beige walls and an island
 MANDARINA STUDIO interior design
Ben Gebo
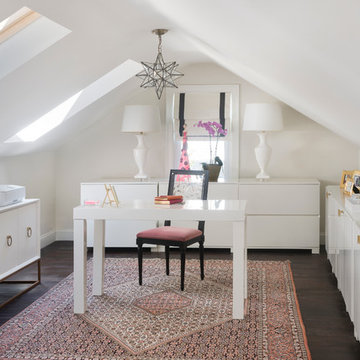
Home office - mid-sized transitional freestanding desk dark wood floor and brown floor home office idea in Boston with white walls and no fireplace
Home office - mid-sized transitional freestanding desk dark wood floor and brown floor home office idea in Boston with white walls and no fireplace
 California Deck Builders

Clear Redwood Fence & Gate
Design ideas for a mid-sized craftsman full sun front yard gravel driveway in Los Angeles.
Design ideas for a mid-sized craftsman full sun front yard gravel driveway in Los Angeles.
 Angela Flournoy
Photo: Angela Flournoy © 2013 Houzz
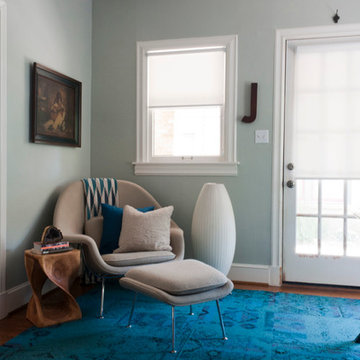
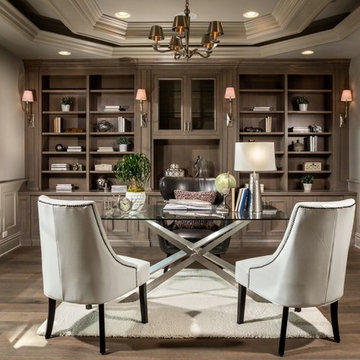
Inspiration for a contemporary freestanding desk medium tone wood floor home office remodel in Dallas with gray walls
Inspiration for a contemporary freestanding desk medium tone wood floor home office remodel in Dallas with gray walls
 Rusk Renovations
Architect - Haute Architecture
Designer - Haute Architecture
General Contractor - Rusk Renovations Inc.
Photographer - Susan Fisher Plotner

 New England Design Elements
Brittany Fecteau
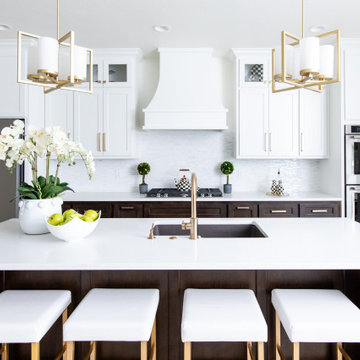

Inspiration for a large industrial l-shaped cement tile floor and gray floor kitchen pantry remodel in Manchester with an undermount sink, flat-panel cabinets, black cabinets, quartz countertops, white backsplash, porcelain backsplash, stainless steel appliances, an island and white countertops
Inspiration for a large industrial l-shaped cement tile floor and gray floor kitchen pantry remodel in Manchester with an undermount sink, flat-panel cabinets, black cabinets, quartz countertops, white backsplash, porcelain backsplash, stainless steel appliances, an island and white countertops


 Kankel Conroy Rose & Hill Landscape Architecture
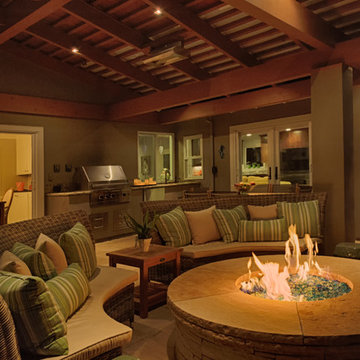
KKDG assisted the homeowner with the placement of new doors and windows to make the outdoor room more visually and physically accessible. New french doors from the Family Room and Dining Room were located, as well as a pass through window from the kitchen to the bbq area.
Ali Atri Photography


 building Lab, inc.

Landscape design emphasizes the horizontal layers as we progress from the concrete patio floor up to the garden level.
This remodel involves extensive excavation, demolition, drainage, and structural work. We aim to maximize the visual appeal and functions while preserving the privacy of the homeowners in this dense urban neighborhood.
Photos by Scott Hargis

82