
Search results for "Lateral" in Home Design Ideas
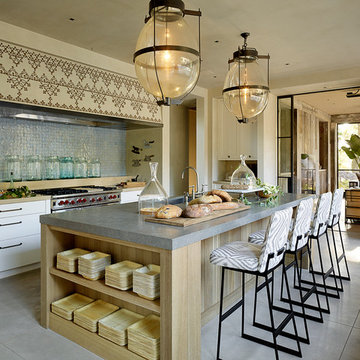
 Ken Linsteadt Architects
Example of a tuscan galley concrete floor kitchen design in San Francisco with a single-bowl sink, flat-panel cabinets, white cabinets, concrete countertops, blue backsplash, stainless steel appliances and an island

Danish light wood floor open concept kitchen photo in San Francisco with flat-panel cabinets, white cabinets, marble countertops, white backsplash, an island and marble backsplash
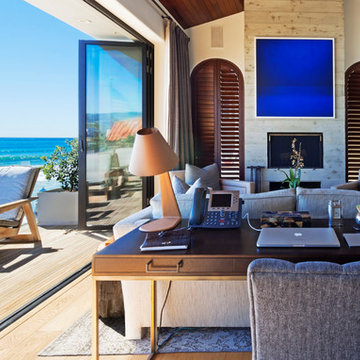
 Carolyn Reyes
Photo: Carolyn Reyes © 2015 Houzz
Example of a large island style master living room design in Los Angeles
Example of a large island style master living room design in Los Angeles
Find the right local pro for your project

 Kipling House Interiors
Susan Gilmore
Small elegant built-in desk dark wood floor study room photo in Minneapolis with beige walls
Small elegant built-in desk dark wood floor study room photo in Minneapolis with beige walls

 Alexandra Rae Design
This blue and white sunroom, adjacent to a dining area, occupies a large enclosed porch. The home was newly constructed to feel like it had stood for centuries. The dining porch, which is fully enclosed was built to look like a once open porch area, complete with clapboard walls to mimic the exterior.
We filled the space with French and Swedish antiques, like the daybed which serves as a sofa, and the marble topped table with brass gallery. The natural patina of the pieces was duplicated in the light fixtures with blue verdigris and brass detail, custom designed by Alexandra Rae, Los Angeles, fabricated by Charles Edwardes, London. Motorized grass shades, sisal rugs and limstone floors keep the space fresh and casual despite the pedigree of the pieces. All fabrics are by Schumacher.

Patio - small transitional backyard concrete paver drought-tolerant and partial sun patio idea in San Francisco with a fire pit and no cover
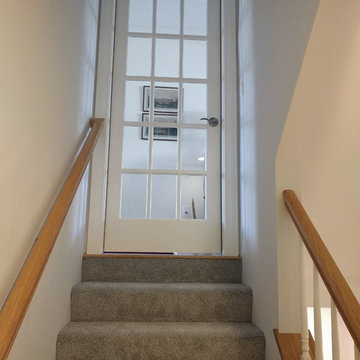
 N Sabella Inc
The wall was cut out to create an open view from the railing. The stairs lead to the first floor of the home.
Staircase - small contemporary underground carpeted and gray floor staircase idea in Boston with gray walls
Staircase - small contemporary underground carpeted and gray floor staircase idea in Boston with gray walls

 Phinney Design Group
Elizabeth Pedinotti Haynes
Inspiration for a small and bedroom eclectic guest and girl light wood floor and white floor kids' bedroom remodel with pink walls
Inspiration for a small and bedroom eclectic guest and girl light wood floor and white floor kids' bedroom remodel with pink walls
 DESIGN 4 CORNERS
Preview First Photography

Playroom - mid-sized transitional girl dark wood floor playroom idea in San Diego with gray walls
Playroom - mid-sized transitional girl dark wood floor playroom idea in San Diego with gray walls

 DeCocco Design
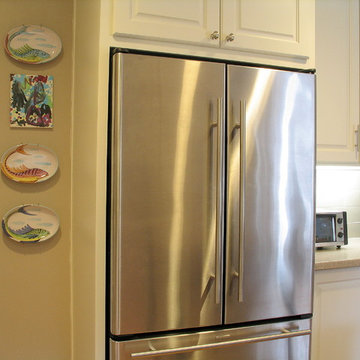
Boxing in the fridge is money well spent when choosing from the myriad of cabinetry options. The Incredible Hulk seems to disappear. And look over to the right in the photo. Taking out the ubiquitous desk and replacing it with a breakfast center means better traffic flow in the kitchen.

 Eldorado Stone
It was a mutual love of Italy, specifically the Tuscan countryside, that inspired renowned architect Mark Scheurer and his wife, Jane, to build their dream home in a simplistic, but elegant style reminiscent of a centuries old Italian farmhouse. Scheurer’s aim was to bring light, air, and an indoor/outdoor feeling into the home while preserving privacy throughout this rustic Southern California home, all of which was achieved a lot in part due to the implementation of Eldorado Stone.
The use of stone was a predominant element throughout the design. Scheurer used 2,800 square feet of a custom blend of Eldorado’s Veneto Fieldledge and Hillstone profiles, both of which were applied with an overgrout technique, creating a sense of ageless authenticity and textural beauty. Another 500 square feet was used in the interior to create a dramatic focal point of exposed stone in the living room and boast large, arching windows that open up the living room and filter in light. Upstairs, the master bedroom continues the home’s rustic Italian design with exposed stone walls that reach to the beamed ceiling above.
Although Scheurer is in a neighborhood that request for real products to be used in home construction, he had no problem obtaining approval to use Eldorado Stone, which speaks volumes about Eldorado’s beauty and believability. No one doubted the authenticity of the product. In fact, Scheurer believes that Eldorado is even better than natural stone in that the color palette is easily controlled as well as consistent.
Eldorado Stone Profile Featured: Veneto Fieldledge and Custom Hillstone with an overgrout technique
Architect: Scheurer Architects, Newport Beach, CA
Website: www.msa-arch.com
Builder: RS Construction Company, Corona del Mar, CA
 a.d.d. concept + design

Bedroom - country concrete floor bedroom idea in San Francisco with white walls


 Shoegnome Architects
Inspiration for a large timeless white three-story brick and clapboard gable roof remodel in Seattle with a shingle roof and a black roof

 DIDA Home
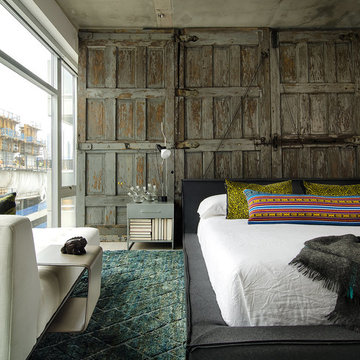
The master bedroom sports an embroidered Nador bed with taupe fabrics. Accent pillows in various shades of gray are blended with fox pillows and a cashmere throw. Vibrant colors from an abstract art piece incites a modern and masculine dialogue.
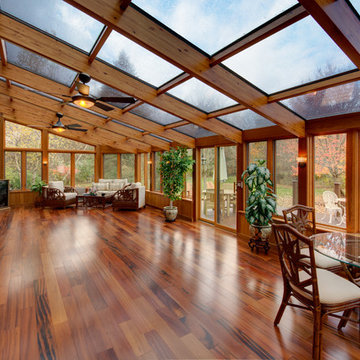

 werkshop
Photo Credits: Gillian Crane Photography
1950s dark wood floor bedroom photo in Orange County
1950s dark wood floor bedroom photo in Orange County
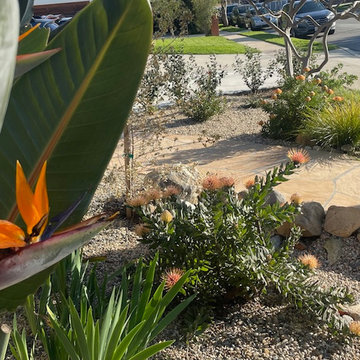
 BE Landscape Design
Never mow again, save water, add depth and beauty. A flagstone pathway brings new dimension to this small front yard continuing through the new driveway up to the new front step and patio. A small dry riverbed creates a sweet focal point and helps to slow down water runoff during the rainy season.

 Our Town Plans
Courtesy Coastal Living, a division of the Time Inc. Lifestyle Group, photography by Tria Giovan. Coastal Living is a registered trademark of Time Inc. and is used with permission.
Upper rear porch
83