
Search results for "Lateral" in Home Design Ideas



Find the right local pro for your project

 Visbeen Architects
Inspired by the surrounding landscape, the Craftsman/Prairie style is one of the few truly American architectural styles. It was developed around the turn of the century by a group of Midwestern architects and continues to be among the most comfortable of all American-designed architecture more than a century later, one of the main reasons it continues to attract architects and homeowners today. Oxbridge builds on that solid reputation, drawing from Craftsman/Prairie and classic Farmhouse styles. Its handsome Shingle-clad exterior includes interesting pitched rooflines, alternating rows of cedar shake siding, stone accents in the foundation and chimney and distinctive decorative brackets. Repeating triple windows add interest to the exterior while keeping interior spaces open and bright. Inside, the floor plan is equally impressive. Columns on the porch and a custom entry door with sidelights and decorative glass leads into a spacious 2,900-square-foot main floor, including a 19 by 24-foot living room with a period-inspired built-ins and a natural fireplace. While inspired by the past, the home lives for the present, with open rooms and plenty of storage throughout. Also included is a 27-foot-wide family-style kitchen with a large island and eat-in dining and a nearby dining room with a beadboard ceiling that leads out onto a relaxing 240-square-foot screen porch that takes full advantage of the nearby outdoors and a private 16 by 20-foot master suite with a sloped ceiling and relaxing personal sitting area. The first floor also includes a large walk-in closet, a home management area and pantry to help you stay organized and a first-floor laundry area. Upstairs, another 1,500 square feet awaits, with a built-ins and a window seat at the top of the stairs that nod to the home’s historic inspiration. Opt for three family bedrooms or use one of the three as a yoga room; the upper level also includes attic access, which offers another 500 square feet, perfect for crafts or a playroom. More space awaits in the lower level, where another 1,500 square feet (and an additional 1,000) include a recreation/family room with nine-foot ceilings, a wine cellar and home office.
Photographer: Jeff Garland
 Fox Interiors
Enclosed kitchen - large transitional u-shaped porcelain tile and gray floor enclosed kitchen idea in Minneapolis with a farmhouse sink, flat-panel cabinets, medium tone wood cabinets, granite countertops, gray backsplash, ceramic backsplash, stainless steel appliances, an island and black countertops
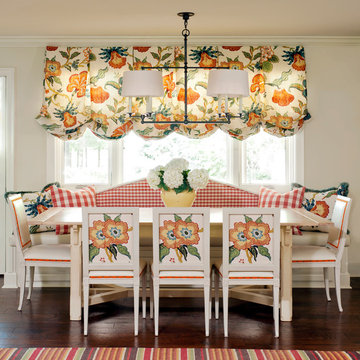
 Tobi Fairley Interior Design
Wall paint is Sherwin-Williams Rice Grain SW6155. Chandelier is Visual Comfort. Island color is custom. Chairs and table are Hickory Chair.
Inspiration for a mid-sized timeless dark wood floor enclosed dining room remodel in Little Rock with a farmhouse sink, raised-panel cabinets, beige cabinets, beige backsplash, subway tile backsplash, stainless steel appliances, an island and beige walls
Inspiration for a mid-sized timeless dark wood floor enclosed dining room remodel in Little Rock with a farmhouse sink, raised-panel cabinets, beige cabinets, beige backsplash, subway tile backsplash, stainless steel appliances, an island and beige walls

 Randall Lee's Flooring America
Evoke laminate, color: Adrian
Stainmaster carpet made into a 9x7 area rug, style: Living Circle, color: Jazzy
Mid-sized elegant guest laminate floor and brown floor bedroom photo in Portland with white walls and no fireplace
Mid-sized elegant guest laminate floor and brown floor bedroom photo in Portland with white walls and no fireplace

 Studio KW Photography
Studio KW Photography

Example of a huge classic foyer design in Orlando with white walls
Example of a huge classic foyer design in Orlando with white walls
 Laura Medicus Interiors

This is a beautiful ranch home remodel in Greenwood Village for a family of 5. Look for kitchen photos coming later this summer!
Inspiration for a mid-sized transitional brick floor and shiplap wall entryway remodel in Denver with white walls
Inspiration for a mid-sized transitional brick floor and shiplap wall entryway remodel in Denver with white walls
 Realty Restoration, LLC

Alcove shower - mid-sized contemporary master gray tile and mosaic tile porcelain tile alcove shower idea in Austin with an undermount sink and gray walls
 Robert Burns
Photo: Robert Burns ˙© 2015 Houzz
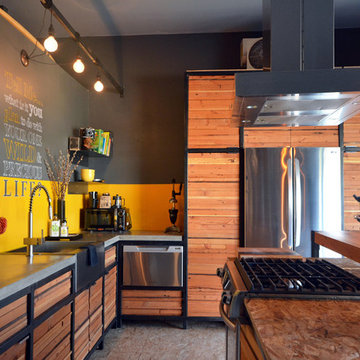
Inspiration for an industrial kitchen remodel in Portland
Inspiration for an industrial kitchen remodel in Portland
 Chanie Laree Designs
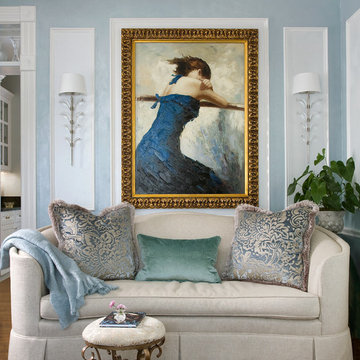
When the homeowners found this painting on their travels, they knew right where it would go. And while the scale and drama of the piece could certainly carry it's own in the room, Chanie Laree Designs envisioned something more. Specialty moulding panels were designed and meticulously crafted, the interiors of which were then painted in an accent color. Fine Italian fabrics were crafted into pillows and after several years of very active use are still supple and beautiful and look as good as they did the day they were fabricated. Chanie then scoured every resource to find the perfect crystal wall sconces. Several thousand wall sconces later, these lovely ones from Fine Arts Lamp were selected. Their craftsmanship and hand applied finish cannot be beat. Note how while the subject matter of the painting is somber and dramatic, the room has a sense of lightness and fun - call Chanie Laree Designs to find out how that was accomplished.
Don Riley Photography
 Ana Williamson
Paul Dyer
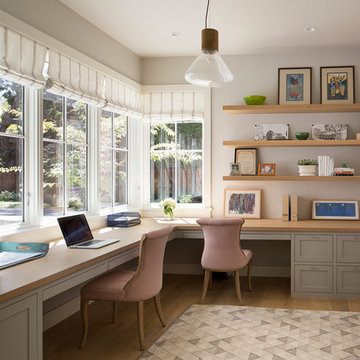
Example of a large cottage built-in desk light wood floor study room design in San Francisco with white walls and no fireplace
Example of a large cottage built-in desk light wood floor study room design in San Francisco with white walls and no fireplace

 DH Landscape Design

Second grilling area. Granite Counter tops, Big Green Egg, built in Weber Grill. Sandstone structure
Inspiration for a small craftsman backyard stone patio remodel in Austin with a fire pit and a roof extension
Inspiration for a small craftsman backyard stone patio remodel in Austin with a fire pit and a roof extension
 Randall Lee's Flooring America
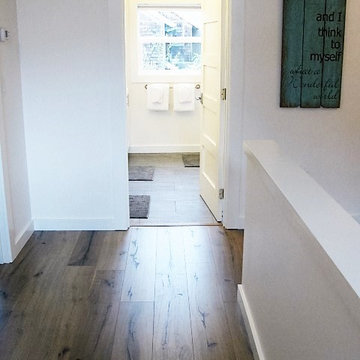
Hall way done in Evoke laminate, color: Adrian
Hallway - mid-sized traditional brown floor hallway idea in Portland with white walls
Hallway - mid-sized traditional brown floor hallway idea in Portland with white walls
 Elizabeth Herrmann architecture + design
Jim Westphalen
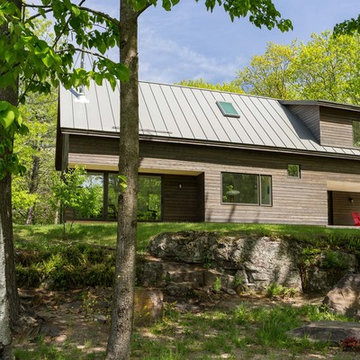
Example of a mid-sized trendy brown two-story wood gable roof design in Burlington with a metal roof
Example of a mid-sized trendy brown two-story wood gable roof design in Burlington with a metal roof
 Scott Christopher Homes
Mike Buck

Example of a mid-sized trendy freestanding desk carpeted study room design in Grand Rapids with multicolored walls
Example of a mid-sized trendy freestanding desk carpeted study room design in Grand Rapids with multicolored walls
 Steve Masley Consulting and Design
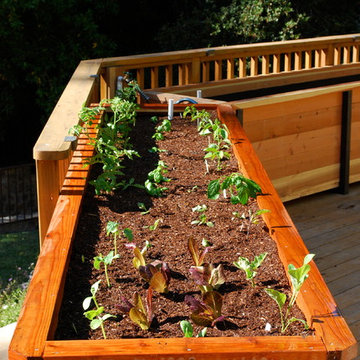
The first bed is planted with tomatoes and cucumbers along the back, peppers and eggplants along the front, and an interplant of basil between the tomatoes and lettuce between the cucumbers and eggplants. The interplanted vegetables will be ready to start harvesting in 3 weeks, the others will kick in a month later.
Photo by Steve Masley
85