
Search results for "Latte paint" in Home Design Ideas
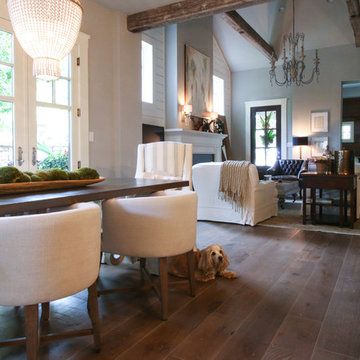

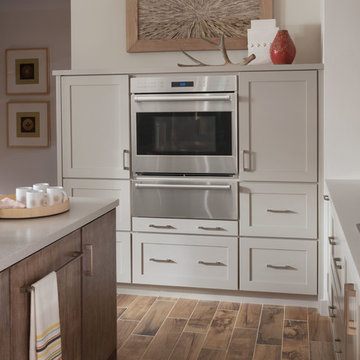
 Medallion Cabinetry
Family meals or Sunday brunch for a crowd -- make cooking convenient with the perfect mix of storage and open shelving.
Example of a transitional kitchen design in Minneapolis
Example of a transitional kitchen design in Minneapolis
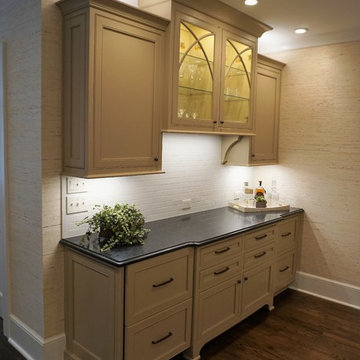
 Stoeck Interiors
This space was orginally the eat-in kitchen area and now it serves as a wonderful beverage area as well as more storage.
Mid-sized elegant medium tone wood floor and brown floor eat-in kitchen photo in Atlanta with a single-bowl sink, beaded inset cabinets, beige cabinets, granite countertops, white backsplash, ceramic backsplash, stainless steel appliances, an island and multicolored countertops
Mid-sized elegant medium tone wood floor and brown floor eat-in kitchen photo in Atlanta with a single-bowl sink, beaded inset cabinets, beige cabinets, granite countertops, white backsplash, ceramic backsplash, stainless steel appliances, an island and multicolored countertops
Find the right local pro for your project
 Cabinet-S-Top

In this laundry room, Medallion Providence Reverse Raised with Chai Latte Classic Painted Finish with Cambria Portrush quartz countertops. The backsplash is Emser 3x8 Passion Gloss Azul Tile and the tile on the floor is Emser 9x9 Design Mural Tile. The hardware on the cabinets is Top Knobs Hillmont pull in flat black.
 Monarch Builders & Remodelers
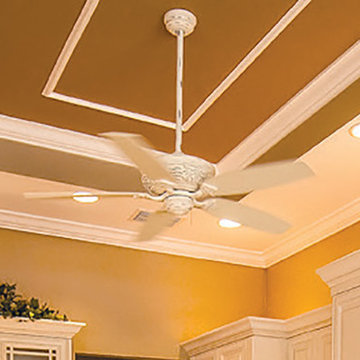
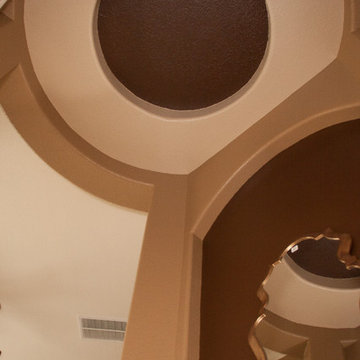
This eye-catching kitchen features dramatic ceilings that make a true design statement. The warm ceiling paint colors from Sherwin Williams 6108 Latte-Walls/6109 Hopsoch makes this tray ceiling a show- stopper.
Cabinets: Décor, Door Style RP 745, Cornsilk finish on Maple Wood
Granite Counter Top: Siena Bordeaux 3 CM
Faucet: Delta, Debonair 16927SS, Stainless Steel
Paint: Sherwin Williams, 6108 Latte-Walls/6109 Hopsoch-Ceiling
Ceiling Fan: Minka Aire, Classica White w/245" downrod
Appliances: Refrigerator-Kenmore, French Door Stainless Steel-Model 72053
Wall Oven/Microwave-Kenmore, Stainless Steel-Model # 48853
Cooktop-Kenmore, Black Glass-Model #44379
Dishwasher-Kenmore, Stainless Steel-Model 13933
 Tate Enterprises
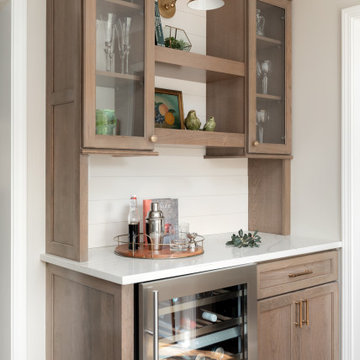
This smaller galley kitchen was the perfect opportunity to add some warmth to this cape cod home filled with lots of charm. In this kitchen, there is plenty of space and opportunities for this family who loves to cook together to spend some time amongst their double ovens and abundance of counter space. The cabinets are white uppers with latte colored base and a featured backsplash of hand painted tile that pulls in all of the colors of the kitchen. The beverage center is maple with a cashew stain to match the kitchen table. We added a bookcase next to the refrigerator at the back door so there is room to drop things as they walk in. The pantry area is a large wall cabinet with rollouts and a three drawer base giving plenty of room for storage even though this space may not be the biggest.
 Cabinet-S-Top

In this master bath, we removed the jacuzzi tub and installed a free standing Compton 70” white acrylic tub. Sienna porcelain tile 12 x 24 in Bianco color was installed on the room floor and walls of the shower. Linear glass/stone/metal accent tile was installed in the shower. The new vanity cabinets are Medalllion Gold, Winslow Flat Panel, Maple Finish in Chai Latte classic paint with Champangne bronze pulls. On the countertop is Silestone 3cm Quartz in Pulsar color with single roundover edge. Delta Cassidy Collection faucets, floor mount tub filler faucet, rain showerhead with handheld slide bar, 24” towel bar, towel ring, double robe hooks, toilet paper holder, 12” and 18” grab bars. Two Kohler rectangular undermount white sinks where installed. Wainscot wall treatment in painted white was installed behind the tub.

Sponsored
Sunbury, OH

J.Holderby - Renovations
Franklin County's Leading General Contractors - 2X Best of Houzz!

Elegant l-shaped medium tone wood floor kitchen photo in Minneapolis with recessed-panel cabinets, beige cabinets, white backsplash, an island and paneled appliances
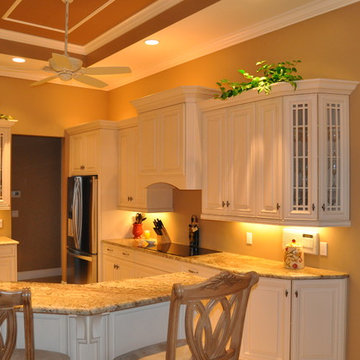 Monarch Builders & Remodelers
This eye-catching kitchen features dramatic ceilings that make a true design statement. The warm ceiling paint colors from Sherwin Williams 6108 Latte-Walls/6109 Hopsoch makes this tray ceiling a show- stopper.
Cabinets: Décor, Door Style RP 745, Cornsilk finish on Maple Wood
Granite Counter Top: Siena Bordeaux 3 CM
Faucet: Delta, Debonair 16927SS, Stainless Steel
Paint: Sherwin Williams, 6108 Latte-Walls/6109 Hopsoch-Ceiling
Ceiling Fan: Minka Aire, Classica White w/245" downrod
Appliances: Refrigerator-Kenmore, French Door Stainless Steel-Model 72053
Wall Oven/Microwave-Kenmore, Stainless Steel-Model # 48853
Cooktop-Kenmore, Black Glass-Model #44379
Dishwasher-Kenmore, Stainless Steel-Model 13933
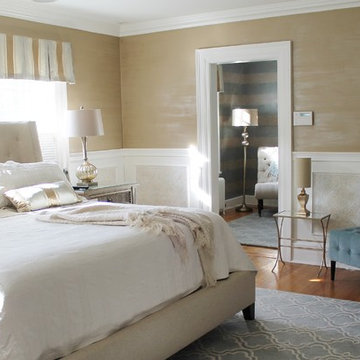
 Starlily Design Studio LLC
Horizontal metallic striae treatment over SW Latte color on upper walls, applied embossed wallpaper to fireplace accent wall and inlaid panels on lower walls, finished with soft blue metallic patina and tan glazes to bring out the damask design of the anaglypta paper.

 J Brothers Design | Build | Remodel
Chelsey Olafson
Open concept kitchen - mid-sized traditional vinyl floor open concept kitchen idea in Minneapolis with a double-bowl sink, medium tone wood cabinets, granite countertops, brown backsplash, stainless steel appliances and an island
Open concept kitchen - mid-sized traditional vinyl floor open concept kitchen idea in Minneapolis with a double-bowl sink, medium tone wood cabinets, granite countertops, brown backsplash, stainless steel appliances and an island
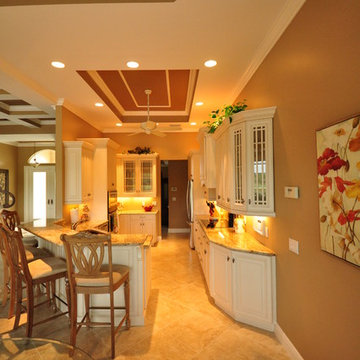 Monarch Builders & Remodelers
This eye-catching kitchen features dramatic ceilings that make a true design statement. The warm ceiling paint colors from Sherwin Williams 6108 Latte-Walls/6109 Hopsoch makes this tray ceiling a show- stopper.
Cabinets: Décor, Door Style RP 745, Cornsilk finish on Maple Wood
Granite Counter Top: Siena Bordeaux 3 CM
Faucet: Delta, Debonair 16927SS, Stainless Steel
Paint: Sherwin Williams, 6108 Latte-Walls/6109 Hopsoch-Ceiling
Ceiling Fan: Minka Aire, Classica White w/245" downrod
Appliances: Refrigerator-Kenmore, French Door Stainless Steel-Model 72053
Wall Oven/Microwave-Kenmore, Stainless Steel-Model # 48853
Cooktop-Kenmore, Black Glass-Model #44379
Dishwasher-Kenmore, Stainless Steel-Model 13933
 Judith Balis Interiors

Warm earthy textures, a pitched ceiling, and a beautifully sloped fireplace make this lovely bedroom so cozy.
Example of a mid-sized farmhouse master medium tone wood floor, vaulted ceiling and wall paneling bedroom design in Boise with white walls, a standard fireplace and a plaster fireplace
Example of a mid-sized farmhouse master medium tone wood floor, vaulted ceiling and wall paneling bedroom design in Boise with white walls, a standard fireplace and a plaster fireplace


 Cabinet-S-Top

In this laundry room, Medallion Providence Reverse Raised with Chai Latte Classic Painted Finish with Cambria Portrush quartz countertops. The backsplash is Emser 3x8 Passion Gloss Azul Tile and the tile on the floor is Emser 9x9 Design Mural Tile. The hardware on the cabinets is Top Knobs Hillmont pull in flat black.
 Cabinet-S-Top

In this laundry room, Medallion Providence Reverse Raised with Chai Latte Classic Painted Finish with Cambria Portrush quartz countertops. The backsplash is Emser 3x8 Passion Gloss Azul Tile and the tile on the floor is Emser 9x9 Design Mural Tile. The hardware on the cabinets is Top Knobs Hillmont pull in flat black.
 J Brothers Design | Build | Remodel
Chelsey Olafson
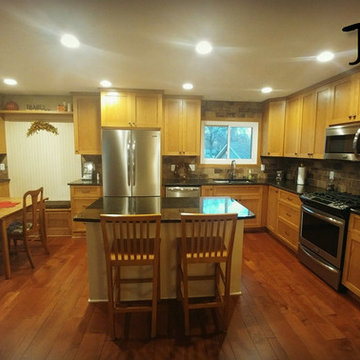
Example of a mid-sized classic vinyl floor open concept kitchen design in Minneapolis with a double-bowl sink, medium tone wood cabinets, granite countertops, brown backsplash, stainless steel appliances and an island
Example of a mid-sized classic vinyl floor open concept kitchen design in Minneapolis with a double-bowl sink, medium tone wood cabinets, granite countertops, brown backsplash, stainless steel appliances and an island
 Griffin Design
Photo Credit: Desired Photo
Bedroom - large traditional master carpeted and beige floor bedroom idea in Houston with beige walls
Bedroom - large traditional master carpeted and beige floor bedroom idea in Houston with beige walls
Sponsored
Sunbury, OH
J.Holderby - Renovations
Franklin County's Leading General Contractors - 2X Best of Houzz!
 Fournier Custom Designs Inc.
IMPERIAL SERIES
SABLE
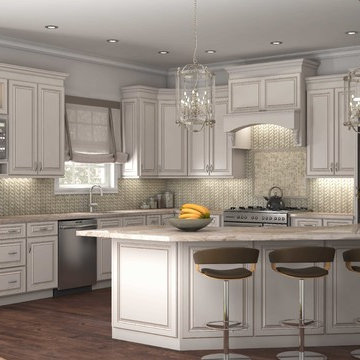
The bold sable hand glazing applied to this classic white painted finish brings a refined edge to its traditional design. With raised panels, stately lines, and a vintage feel, Sable Glazed Latte offers a handsome intersect of style and tradition. Make it your own with carving, detailing, and generations of family festivities.

 Kati Yee Studios
This industrial chic open floor plan home in Pasadena's coveted Historic Highlands was given a complete modern farmhouse makeover with shiplap siding, wide planked floors and barn doors. No detail was overlooked by the interior designer home owner. Welcome guests into the vaulted ceiling great room as you gather your friends and family at the 10' farmhouse table after some community cooking in this entertainer's dream kitchen. The 14' island peninsula, individual fridge and freezers, induction cooktop, double ovens, 3 sinks, 2 dishwashers, butler's pantry with yet another sink, and hands free trash receptacle make prep and cleanup a breeze. Stroll down 2 blocks to local shops like Millie's, Be Pilates, and Lark Cake Shop, grabbing a latte from Lavender & Honey. Then walk back to enjoy some apple pie and lemonade from your own fruit trees on your charming 40' porch as you unwind on the porch swing smelling the lavender and rosemary in your newly landscaped yards and waving to the friendly neighbors in this last remaining Norman Rockwell neighborhood. End your day in the polished nickel master bath, relaxing in the wet room with a steam shower and soak in the Jason Microsilk tub. This is modern farmhouse living at its best. Welcome home!
 Tate Enterprises

This smaller galley kitchen was the perfect opportunity to add some warmth to this cape cod home filled with lots of charm. In this kitchen, there is plenty of space and opportunities for this family who loves to cook together to spend some time amongst their double ovens and abundance of counter space. The cabinets are white uppers with latte colored base and a featured backsplash of hand painted tile that pulls in all of the colors of the kitchen. The beverage center is maple with a cashew stain to match the kitchen table. We added a bookcase next to the refrigerator at the back door so there is room to drop things as they walk in. The pantry area is a large wall cabinet with rollouts and a three drawer base giving plenty of room for storage even though this space may not be the biggest.
30