
Search results for "Latte paint" in Home Design Ideas
 Fournier Custom Designs Inc.
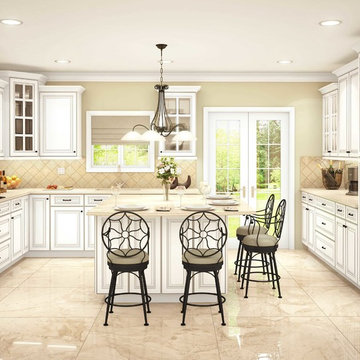
IMPERIAL SERIES
SOFIA PEWTER

Featuring a classic white painted finish, Pewter Glazed Latte is hand glazed with a subtle pewter tone to heighten the distinctive look of its raised panels and stately lines. The result is a subtly vintage feel that works especially well in traditional and cottage kitchens. For the timeless upgrade, it can be embellished with optional detailed carvings.
 Synergy Design & Construction
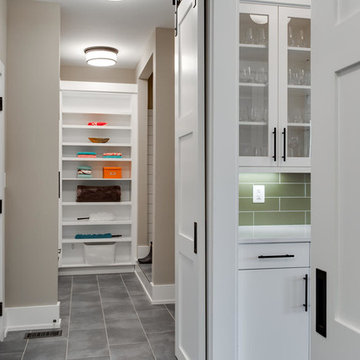
A heavily-used area for a sports-enthused family, Cabico Essence frameless cabinetry with “Freddo” slab drawers in the color “Latte” complement the Butler’s Pantry and Kitchen cabinetry, but provide plenty of storage for backpacks, sports gear and cleaning supplies.
 Chester County Kitchen & Bath
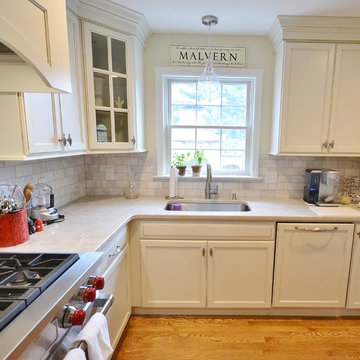
 Another great kitchen remodel installed by Distinctive Carpentry by Josh Nelson. This Malvern kitchen was designed in Fieldstone Cabinetry in the Stratford door style in Ivory cream latte glaze painted finish perimeter cabinetry with cherry wood island in Toffee finish. The custom columns were fabricated and finished to match by us ( CCKAB ). The clients chose beautiful Taj Mahal granite and a great tile design that sets this kitchen apart.
Find the right local pro for your project
 Weisshouse
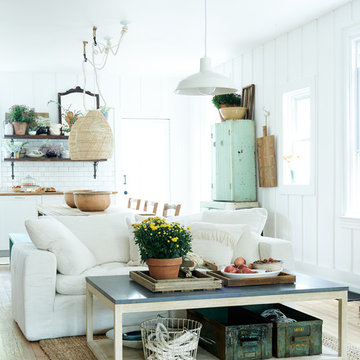
Designed by Leanne Ford for Restored By The Fords featuring furniture from Weisshouse.
Photographed by Alexandra Ribar
Inspiration for a country open concept medium tone wood floor and brown floor living room remodel with white walls
Inspiration for a country open concept medium tone wood floor and brown floor living room remodel with white walls
 Medallion Cabinetry
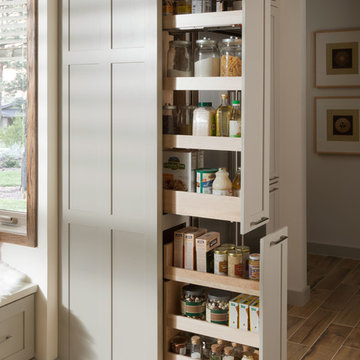
Family meals or Sunday brunch for a crowd -- make cooking convenient with the perfect mix of storage and open shelving.
Example of a transitional kitchen design in Minneapolis
Example of a transitional kitchen design in Minneapolis
 Cabinet-S-Top
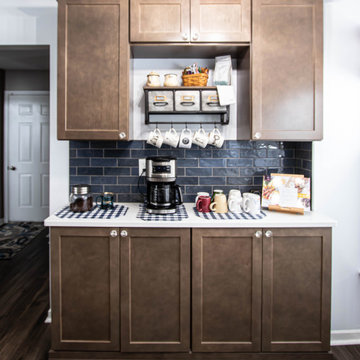
This two-tone kitchen features Waypoint Shaker 410F framed cabinets using Maple Latte Stain combined with Painted Navy with a coffee bar. The hardware accenting these cabinets are Top Knobs decorative glass knobs with brushed nickel finish and Atlas Browning pulls and knobs in brushed nickel finish. The countertop is LaVenta Carrara Wind quartz. The backsplash is Azul glazed porcelain 3 x 8” tile on the range and sink walls. A Casa Tundra 26” wood finished chandelier with remote control and Brio 4” LED can lights brighten this kitchen. An Elkay Fireclay apron-front farmhouse sink and Delta Coranto pull-out faucet in Arctic Stainless finish was installed.


 Structureworks Fabrication
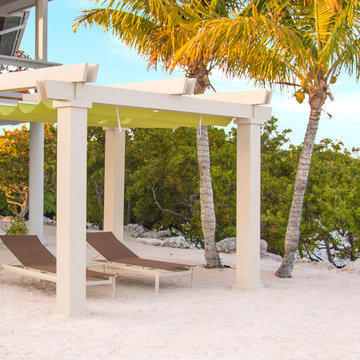
This Havana fiberglass pergola kit boasts a beautiful retractable shade canopy seen in garden green and painted with our ColorLast paint process in Latte offering a low maintenance, high quality finish.
This modern pergola design boasts double beams and spaced out double rafters which keeps Havana as one of our lowest cost fiberglass shade structures. With six different column options, ten canopy fabric selections and seven paint finishes, you will be able to design the perfect pergola kit for your outdoor retreat.
Enjoy the sun or observe the stars with the option to retract your canopy to customize the amount of shade that will make you most comfortable. The pergola ideas are endless if a custom Havana is more your style.
Fabricated by Brown Jordan Structures, you know the quality is unbeatable.

 New England Design Elements
Home design - large cottage u-shaped medium tone wood floor home design idea in Boston with a single-bowl sink, shaker cabinets, green cabinets, granite countertops, multicolored backsplash, glass tile backsplash, paneled appliances and two islands
 Dura Supreme Cabinetry
This white-on-white kitchen design has a transitional style and incorporates beautiful clean lines. It features a Personal Paint Match finish on the Kitchen Island matched to Sherwin-Williams "Threshold Taupe" SW7501 and a mix of light tan paint and vibrant orange décor. These colors really pop out on the “white canvas” of this design. The designer chose a beautiful combination of white Dura Supreme cabinetry (in "Classic White" paint), white subway tile backsplash, white countertops, white trim, and a white sink. The built-in breakfast nook (L-shaped banquette bench seating) attached to the kitchen island was the perfect choice to give this kitchen seating for entertaining and a kitchen island that will still have free counter space while the homeowner entertains.
Design by Studio M Kitchen & Bath, Plymouth, Minnesota.
Request a FREE Dura Supreme Brochure Packet:
https://www.durasupreme.com/request-brochures/
Find a Dura Supreme Showroom near you today:
https://www.durasupreme.com/request-brochures
Want to become a Dura Supreme Dealer? Go to:
https://www.durasupreme.com/become-a-cabinet-dealer-request-form/
 Kitchen Design Partners, Inc.
One of the homeowners is passionate about his coffee. In the old kitchen, there was always a mess. We designed a spacious coffee bar for him that hides behind bifold doors when not in use. Now he can make his favorite lattes and close up the whole area when he's finished! Now, when his wife is cooking she doesn't have to see the coffee bar ingredients, machine, etc.!
 Cyr Kitchen and Bath
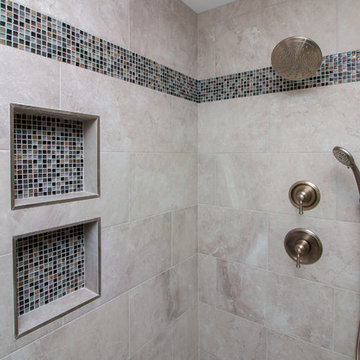
This bathroom remodel was designed by Nicole from our Windham showroom. This bath remodel features Cabico Essence Vanity with maple wood Cartago door style (raided panel) and latte (white paint) finish. The countertop on the vanity is Quartz from LG Viaterra with Everest color and ¼ bevel edge. The bathroom floor (12x12), shower wall (12x24_, and shower floor (2x2) is from the Cerim USA tile with Desire white color. The wall accent is Bliss linear mosaic tile with Smokey mica color. Other features include Moen brushed nickel faucet, Kohler white sink, Moen brushed nickel shower trim, Moen brushed nickel light fixture and Kohler white toilet. The shower glass door is a frameless door type with a pivot entry way door.

Sponsored
Columbus, OH

Hope Restoration & General Contracting
Columbus Design-Build, Kitchen & Bath Remodeling, Historic Renovations

 Altura Architects
This home combines function, efficiency and style. The homeowners had a limited budget, so maximizing function while minimizing square footage was critical. We used a fully insulated slab on grade foundation of a conventionally framed air-tight building envelope that gives the house a good baseline for energy efficiency. High efficiency lighting, appliance and HVAC system, including a heat exchanger for fresh air, round out the energy saving measures. Rainwater was collected and retained on site.
Working within an older traditional neighborhood has several advantages including close proximity to community amenities and a mature landscape. Our challenge was to create a design that sits well with the early 20th century homes in the area. The resulting solution has a fresh attitude that interprets and reflects the neighborhood’s character rather than mimicking it. Traditional forms and elements merged with a more modern approach.
Photography by Todd Crawford
 Cabinet-S-Top

In this kitchen, Medallion Gold Parkplace Raised Panel cabinets were installed. The base cabinets are Gale Classic Paint finish and the tall and wall cabinets are Chai Latte Classic Paint finish. The countertop is Viatera 3cm Sporano quartz. Installed on the end of the island is Laurel Cavern Hamilton stone. On the backsplash, Tumbled Travertine Natural Stone 2x2 in Baja Cream was installed. Three Kichler Tangelwood pendant lights over the island and chandelier over the table. Delta Addison pull down faucet, RO drinking faucet and Linden soap dispenser in Arctic Stainless finish. A Blanco Truffle Sink with stainless steel grids. On the floor is Homecrest Cascade Beveled engineered vinyl tile 12x24.
 Arrow Point Design
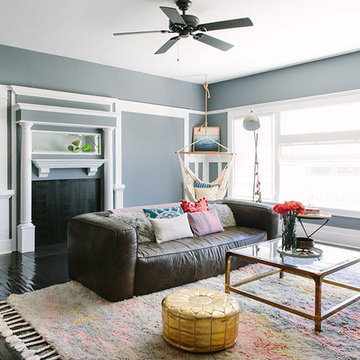
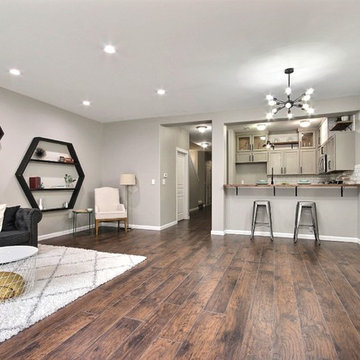
Fire Place updated and designed by Arrow Point Design. Staged by Arrow Point Design as well.
Example of an eclectic living room design in Seattle
Example of an eclectic living room design in Seattle



 Cabinet-S-Top


In this kitchen, Medallion Cabinetry in the Providence Reversed Raised Panel door with Painted Chai Latte was installed on the perimeter and Maple Espresso Stain on the island. A 5’ Galley Workstation with Bamboo Accessories was installed in the island. The countertop is Cambria Britannica Quartz. The backsplash is Crossville 3x12 Handwritten Series in Post Card color. Also installed is an XO Ventilation 42” Chimney Style Hood.
 Thyme & Place Design LLC
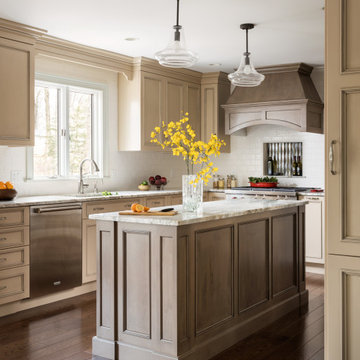
The existing 1970’s kitchen contained once DIY painted cabinets with drop ceilings, poor lighting, inaccessible storage, failing appliances and an outdated floor plan. The client desired a new and improved kitchen designed for a cook which was not only functional but would beautifully integrate into the design style of the home. State of the art appliances, customized storage for all things cooking and entertaining, subtle latte colored cabinets with a contrasting island, and much improved lighting and ventilation came together to create the clients dream kitchen. Designing an Island layout was the key in the transformation from an outdated room to an outstanding reimagined kitchen.
 Cabinet-S-Top

In this laundry room, Medallion Providence Reverse Raised with Chai Latte Classic Painted Finish with Cambria Portrush quartz countertops. The backsplash is Emser 3x8 Passion Gloss Azul Tile and the tile on the floor is Emser 9x9 Design Mural Tile. The hardware on the cabinets is Top Knobs Hillmont pull in flat black.
33