
Search results for "Latte paint" in Home Design Ideas
 BGI Design

Using our clients' existing sofa and grand piano, our goal was to create an elegant Living Room/Piano Room where family and friends could gather and be comfortable, while keeping the look transitional and fresh. We created a photo gallery of their children that would be seen by all upon entering the house, reminding visitors that this is an elegant, but never stuffy home. Our clients tell us that this is their favorite room in their house!
Micheal Hunter Photography
 Santa Rita Landscaping, Inc.
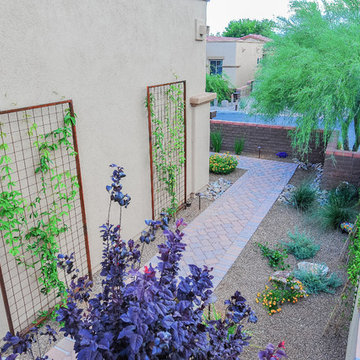
Inspiration for a mid-sized southwestern drought-tolerant and partial sun side yard brick garden path in Phoenix.

Find the right local pro for your project
 Packard Cabinetry of North Carolina
Designer: Rob Weeter
Osada Construction
Cabico “Essence” Cabinetry
Freddo Doorstyle, Latte paint
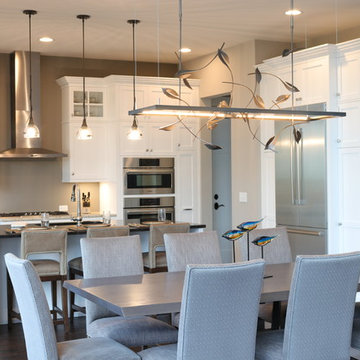
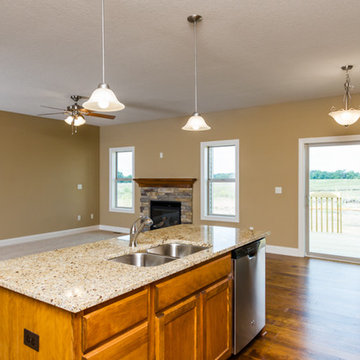
“ Featured in the 2018 Parade of Homes, this contemporary kitchen makes use of multiple work and prep areas. Incorporating lines created by the detailed crown and light molding, are carried throughout the space. Symmetry and balance that complements the clients design style. “
 Cabinet-S-Top
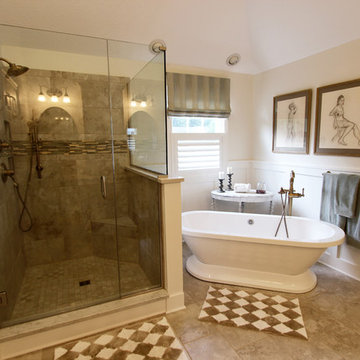
In this master bath, we removed the jacuzzi tub and installed a free standing Compton 70” white acrylic tub. Sienna porcelain tile 12 x 24 in Bianco color was installed on the room floor and walls of the shower. Linear glass/stone/metal accent tile was installed in the shower. The new vanity cabinets are Medalllion Gold, Winslow Flat Panel, Maple Finish in Chai Latte classic paint with Champangne bronze pulls. On the countertop is Silestone 3cm Quartz in Pulsar color with single roundover edge. Delta Cassidy Collection faucets, floor mount tub filler faucet, rain showerhead with handheld slide bar, 24” towel bar, towel ring, double robe hooks, toilet paper holder, 12” and 18” grab bars. Two Kohler rectangular undermount white sinks where installed. Wainscot wall treatment in painted white was installed behind the tub.
 Dreamstructure DesignBuild
Spacecrafting
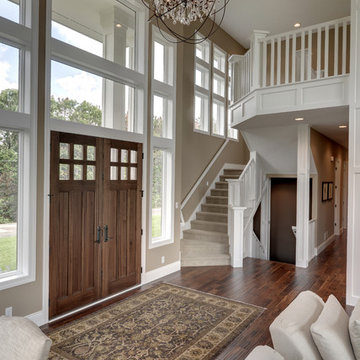
Inspiration for a transitional entryway remodel in Minneapolis
Inspiration for a transitional entryway remodel in Minneapolis
 Mauk Cabinets by Design

A fresh and clean bathroom remodel. This bathroom uses Marsh Furniture's Atlanta door style and Alpine painted finish to create a clean and crisp look in this bathroom. The Brown Fantasy countertop contrasts nicely from the clean white painted finish while tying in the Triversa Luxury Vinyl Planks in "Latte".

Sponsored
Westerville, OH

Custom Home Works
Franklin County's Award-Winning Design, Build and Remodeling Expert
 Cabinet-S-Top

In this master bath, we removed the jacuzzi tub and installed a free standing Compton 70” white acrylic tub. Sienna porcelain tile 12 x 24 in Bianco color was installed on the room floor and walls of the shower. Linear glass/stone/metal accent tile was installed in the shower. The new vanity cabinets are Medalllion Gold, Winslow Flat Panel, Maple Finish in Chai Latte classic paint with Champangne bronze pulls. On the countertop is Silestone 3cm Quartz in Pulsar color with single roundover edge. Delta Cassidy Collection faucets, floor mount tub filler faucet, rain showerhead with handheld slide bar, 24” towel bar, towel ring, double robe hooks, toilet paper holder, 12” and 18” grab bars. Two Kohler rectangular undermount white sinks where installed. Wainscot wall treatment in painted white was installed behind the tub.

 Cabinet-S-Top

In this laundry room, Medallion Providence Reverse Raised with Chai Latte Classic Painted Finish with Cambria Portrush quartz countertops. The backsplash is Emser 3x8 Passion Gloss Azul Tile and the tile on the floor is Emser 9x9 Design Mural Tile. The hardware on the cabinets is Top Knobs Hillmont pull in flat black.
 Dura Supreme Cabinetry

This white-on-white kitchen design has a transitional style and incorporates beautiful clean lines. It features a Personal Paint Match finish on the Kitchen Island matched to Sherwin-Williams "Threshold Taupe" SW7501 and a mix of light tan paint and vibrant orange décor. These colors really pop out on the “white canvas” of this design. The designer chose a beautiful combination of white Dura Supreme cabinetry (in "Classic White" paint), white subway tile backsplash, white countertops, white trim, and a white sink. The built-in breakfast nook (L-shaped banquette bench seating) attached to the kitchen island was the perfect choice to give this kitchen seating for entertaining and a kitchen island that will still have free counter space while the homeowner entertains.
Design by Studio M Kitchen & Bath, Plymouth, Minnesota.
Request a FREE Dura Supreme Brochure Packet:
https://www.durasupreme.com/request-brochures/
Find a Dura Supreme Showroom near you today:
https://www.durasupreme.com/request-brochures
Want to become a Dura Supreme Dealer? Go to:
https://www.durasupreme.com/become-a-cabinet-dealer-request-form/
 Kitchens of Diablo
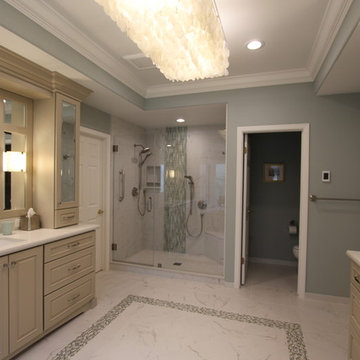
Soft Tranquil Master Bath with Dura Supreme Cabinetry, Chapel Hill Classic Door Style in Latte color. Countertops are Caesarstone Quartz Reflection with a pencil edge. Plumbing is Hansgrohe Metric and Toto Toilets and sinks. The tub is Jetta Maui. Chandelier is Glow Bar Breeze White Shell and sconces are Tech Lighting Essex White Shell in Satin Nickel, Florida Tile Marquis. Carrara Tile, Benjamin Moore paint in Tranquility AF-490 and Moonshine OC-56. Amerock Pulls BP29460C-G10. Richelieu Towel Bars.
 Phinney Design Group
Rob Spring Photography
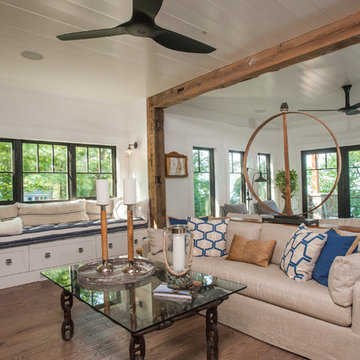
Living room - rustic living room idea in New York with white walls
Living room - rustic living room idea in New York with white walls


 Paul Kelley Architecture

Example of a large cottage master beige tile and stone tile travertine floor freestanding bathtub design in San Francisco with white cabinets, a two-piece toilet, white walls, an undermount sink, granite countertops and beaded inset cabinets
 Dura Supreme Cabinetry

This white-on-white kitchen design has a transitional style and incorporates beautiful clean lines. It features a Personal Paint Match finish on the Kitchen Island matched to Sherwin-Williams "Threshold Taupe" SW7501 and a mix of light tan paint and vibrant orange décor. These colors really pop out on the “white canvas” of this design. The designer chose a beautiful combination of white Dura Supreme cabinetry (in "Classic White" paint), white subway tile backsplash, white countertops, white trim, and a white sink. The built-in breakfast nook (L-shaped banquette bench seating) attached to the kitchen island was the perfect choice to give this kitchen seating for entertaining and a kitchen island that will still have free counter space while the homeowner entertains.
Design by Studio M Kitchen & Bath, Plymouth, Minnesota.
Request a FREE Dura Supreme Brochure Packet:
https://www.durasupreme.com/request-brochures/
Find a Dura Supreme Showroom near you today:
https://www.durasupreme.com/request-brochures
Want to become a Dura Supreme Dealer? Go to:
https://www.durasupreme.com/become-a-cabinet-dealer-request-form/
 Griffin Designs LLC
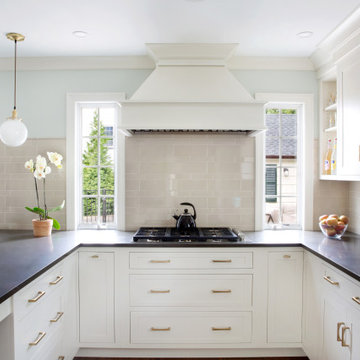
Example of a mid-sized transitional u-shaped medium tone wood floor and brown floor enclosed kitchen design in New York with an undermount sink, shaker cabinets, white cabinets, quartz countertops, beige backsplash, ceramic backsplash, stainless steel appliances, a peninsula and brown countertops
 LuxeMark Company
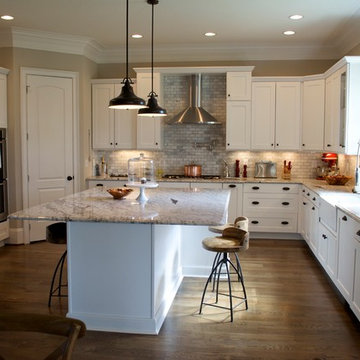
Island offers seating on 3 sides.
Eat-in kitchen - mid-sized traditional u-shaped medium tone wood floor eat-in kitchen idea in Raleigh with a farmhouse sink, shaker cabinets, white cabinets, granite countertops, gray backsplash, stone tile backsplash, stainless steel appliances and an island
Eat-in kitchen - mid-sized traditional u-shaped medium tone wood floor eat-in kitchen idea in Raleigh with a farmhouse sink, shaker cabinets, white cabinets, granite countertops, gray backsplash, stone tile backsplash, stainless steel appliances and an island

Sponsored
Columbus, OH

Wannemacher Interiors
Customized Award-Winning Interior Design Solutions in Franklin Cnty OH
 Kitchens of Diablo
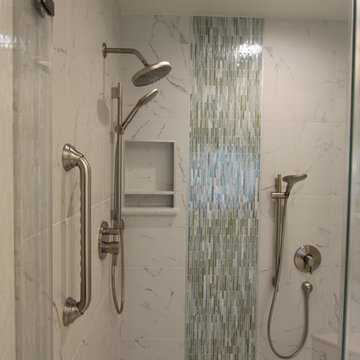
Soft Tranquil Master Bath with Dura Supreme Cabinetry, Chapel Hill Classic Door Style in Latte color. Countertops are Caesarstone Quartz Reflection with a pencil edge. Plumbing is Hansgrohe Metric and Toto Toilets and sinks. The tub is Jetta Maui. Chandelier is Glow Bar Breeze White Shell and sconces are Tech Lighting Essex White Shell in Satin Nickel, Florida Tile Marquis. Carrara Tile, Benjamin Moore paint in Tranquility AF-490 and Moonshine OC-56. Amerock Pulls BP29460C-G10. Richelieu Towel Bars.
 Cabinetry by Better Bilt
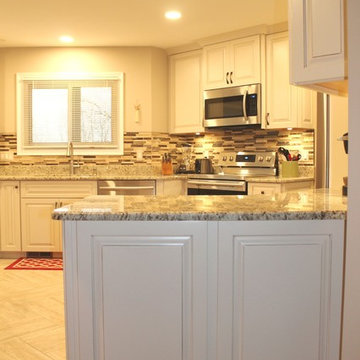
Manufacturer: Starmark Cabinetry
Style: Ridgeville w/ Matching Five Piece Drawer Headers
Finish: Maple Macadamia w/ Latte Glaze
Countertop: Giallo Ornamental (Eagle Marble & Granite)
Sink: Stainless Steel 60/40
Faucet: Customer’s Own
Backsplash/Floor Tile: Customer’s Own
Hardware: Hardware Resources
Designer: Devon Moore
Contractors: NJB Construction Services
 Medallion Cabinetry
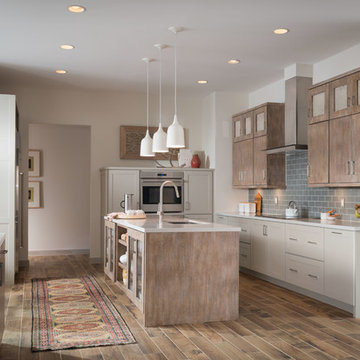
Family meals or Sunday brunch for a crowd -- make cooking convenient with the perfect mix of storage and open shelving.
Kitchen - transitional kitchen idea in Minneapolis
Kitchen - transitional kitchen idea in Minneapolis
27