
Search results for "Lattenrost" in Home Design Ideas

 Stone Cellar Company
Frameless Circular Glass Motorised Trap Door - Closed.
Example of a trendy home design design in Sussex
Example of a trendy home design design in Sussex


Find the right local pro for your project

 Artistic Design Studios
Evening fire colored sky with desert cactus hand painted to create drama & mood in residential home.
Example of a large southwest hallway design in Milwaukee
Example of a large southwest hallway design in Milwaukee


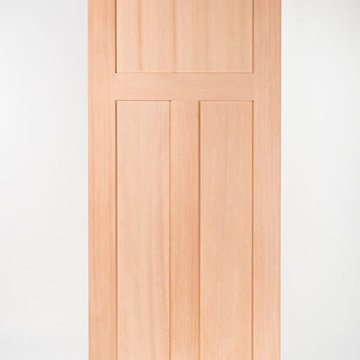
 Nelson International
Interior Hemlock 3 Panel Shaker
Inspiration for a contemporary home design remodel in Vancouver
Inspiration for a contemporary home design remodel in Vancouver

 The Kitchen Collection
Debra Balint
Elegant kitchen photo in Los Angeles with an integrated sink, solid surface countertops, subway tile backsplash and paneled appliances
Elegant kitchen photo in Los Angeles with an integrated sink, solid surface countertops, subway tile backsplash and paneled appliances

 Rebel Builders
Industrial transitional English style kitchen. The addition and remodeling were designed to keep the outdoors inside. Replaced the uppers and prioritized windows connected to key parts of the backyard and having open shelvings with walnut and brass details.
Custom dark cabinets made locally. Designed to maximize the storage and performance of a growing family and host big gatherings. The large island was a key goal of the homeowners with the abundant seating and the custom booth opposite to the range area. The booth was custom built to match the client's favorite dinner spot. In addition, we created a more New England style mudroom in connection with the patio. And also a full pantry with a coffee station and pocket doors.

 Modern-Shed
Sliding doors separate the waiting room from other spaces at this home office.
--Arla Shephard Bull
Example of a large minimalist home studio design in Seattle with white walls
Example of a large minimalist home studio design in Seattle with white walls


 Maykke
Description
Shoji 30" vanity set is both stylish and functional in a warm Cinnamon finish. Constructed of solid wood, and furniture grade plywood construction with real wood veneer. Finished with non-toxic, Eco-friendly polyurethane for maximum protection. Stylish frosted glass doors and two bottom drawers, along with a matching medicine cabinet provide ample amounts of storage. Finished with a Carrera White Marble and a white undermount bowl for optimum countertop space.
Features
- Solid wood transitional vanity
- Carrara white marble top
- Frosted glass door with soft close hinges
- Adjustable shelf
Additional Information
- Weight: 203 lb(s)
- Overall Dimensions: 31" W x 22" D x 31-1/4" H
- Design: Transitional
- Installation Type: Freestanding
- Array: Cinnamon
- Vanity Main Material: Wood
- Top/Splash Finish: White
- Top/Splash Material: Marble
- Number of Doors: 2
- Number of Concealed Shelves: 1
- Number of Drawers: 0
- Hardware Finish: Antique Brass
- Assembly Required: No
- Mirror Included: Yes
- Sink Included: Yes
- Number of Sinks: Single
About Maykke
Maykke brings high quality and stylish home furnishings direct from our partner factories around the world to your home. It is our goal to make great products accessible and affordable to everyone. We work tirelessly to ensure that every product offered on our store has been manufactured to meet our high standards and yours. We save you time and hassle so you can relax while we do the heavy lifting for you.


 m_Royce Architecture
Staircase - modern wooden floating light wood floor and open staircase idea in Los Angeles with white walls


 Clever Cabinets
Elegant white shaker custom built in closet entrance with matching casing, soft closing Blum hardware, and brushed nickel handles.
Small elegant gender-neutral closet photo in Vancouver with white cabinets
Small elegant gender-neutral closet photo in Vancouver with white cabinets

 Tilemaster
Muse Calacatta polished basketweave 12"x12" poorcelain mosaic by Unicom Starker
Bathroom - transitional bathroom idea in Toronto
Bathroom - transitional bathroom idea in Toronto





 Custom Surface Solutions
Custom Surface Solutions (www.css-tile.com) - Owner Craig Thompson (512) 430-1215. This project shows before and after pictures of master bathroom remodel including the following:
- 12 x 24 shower wall tile (gray) with 1/3 offset layout pattern.
- 12 x 24 bathroom floor tile (taupe) with 1/3 offset layout pattern.
- Tile shower niche / box
- Granite (River White) floating seat / bench
- 2" x 2" mosaic shower floor tile
- Semi-custom dark wood dual sink vanity recessed panel dual sink vanity with recessed panel doors.
- Granite vanity counter / backsplash (Riiver White)
- Moen chrome plumbing fixtures and hardware accessories
- Kohler rectangular under mount sinks
- Kohler one-piece elongated seat
- Frameless sliding glass door
- Kichler brushed metal vanity mirrors
- Frameless sliding glass door
- Kichler brushed metal vanity mirrors
14