
Search results for "Latter's" in Home Design Ideas
 Kitchen Magic
Some remodeling customers are uncertain about the best way to change the look of their space, and turn to us at Kitchen Magic for guidance; other homeowners already have a clear idea of what they want, and ask us to make their vision a reality. The latter was very much the case in a recent remodeling project we completed in Milford, New Jersey.
The home had been designed by the homeowner, who was clearly accustomed to creating and implementing an artistic vision for their living space. By the time Kitchen Magic arrived on the scene, the homeowner already had clear ideas about the colors and materials that would go into creating the look of their new kitchen. Cabinet refacing was the perfect solution for staying within budget, yet still having the kitchen they had always dreamed of.
Building on the Existing Decor is Key

The sleek, black appliances already in place demanded a bold complement, and the rich, deep hue of Cordovan on Cherry stain fit the bill perfectly. The arched cabinet doors add a classic touch of elegance, but one that blends seamlessly with the modern feel of the other design elements. The clean lines and chrome finish of the cabinet hardware serve to unite the vivid cherry cabinetry with the gray toned counters and backsplash.
That backsplash, a custom design envisioned by the homeowner, brings both unity and contrast to the entire space. The splashes of lighter values brighten the deep red tones of the cabinets, keeping the room from feeling too dark. The use of texture and varied tonal values create a unique piece that adds dimension to the kitchen's personality and reflects the creative energy of the homeowners.
The luxury of the deep cherry-red cabinets and the sleekly modern lines of the furnishings create a timeless and bold back drop for the counters, and only one stone perfectly fits that bill: granite! The black Uba Tuba granite countertops chosen by the homeowners have the visual weight and richness to pair with the Cordovan on Cherry, and the marbling of lighter and darker values echo of the custom-designed backsplash over the range, completing the new design.
Taken together, the effect of the homeowners' choices create a striking, elegant, and almost decadent feel without any heavy or dark characters. The sleek lines and organic look created by the arched cabinet doors give the room a sense of grace and motion that is entirely appropriate to the homeowners' aesthetic, given their fondness for the adventure of hot-air ballooning and active life style.
David Glasofer


Find the right local pro for your project
 Urban Floor
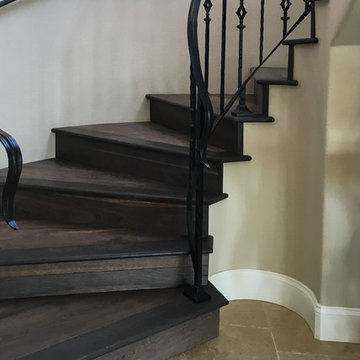
Johannes Brahms began his career as a musician in his youth and rose to prominence as a composer in the latter half of his career. He is often considered the successor to Beethoven. The 11.5” wide Brahms oak hardwood floors feature elegant bowtie pegs, a high color variation, sand blasted and wire brushed. These engineered floors are sturdy enough to handle children and even large pets.
 InsideWright

This exceptionally unique and fun family had grown out of their previous apartment largely due to their extensive collections—records, vintage art/icles, books, bags, and booze. The latter of which is due to the husband’s trade, he reviews liquor.
Storage was imperative—a total of 6 (3 shown) custom millwork pieces were built to either hide or display their collections. And both color and black and white palettes appealed to this couple.
Color adorned ceilings and floors to allow for unhindered visibility of their retro collection of art and articles.
In the case of the monochromatic bathrooms, I found ways to add a unique touch—to honor the spirit of the homeowners.
Photo: Joshua Mayer, via Flickr, licensed under Creative Commons Attribution-ShareAlike 2.0 Generic
University of Wisconsin Arboretum
Inspiration for a landscaping in Other.
Inspiration for a landscaping in Other.
 Lola Cwikowski Studio
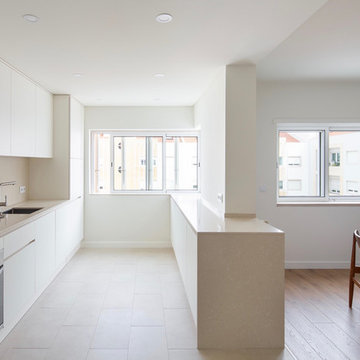
In the residential periphery of Lisbon, two physicians are establishing a home to grow their family. The original interior was conscientiously updated to serve as a pristine haven for the pair of professionals with busy schedules. Neutral walls, left bare to the interplay between light and shadow, are humanized by a verdant leitmotif inspired by their love of outdoor travel. Custom furniture from local craftsmen features simple volumes in wood and white tones that evoke a sense of both the natural and the minimal. Robust yet luxurious, child- and pet-friendly materials dress the interior.
The kitchen and dining room were united into one open entertaining space at the heart of the home. Composite countertops chosen to match the existing stone window sills allot ample workspace and serve as a buffet for the adjacent dining room. There, a custom-crafted table and floating shelf provide a neutral canvas for soirées, while mid-century chairs and a dry floral arrangement by a local ikebana artist add a spray of color. The kitchen entrance was transformed into a virescent, multi-purpose pantry corridor, complete with integrated refrigerator and freezer.
A corner niche in the foyer features the ceramic sculpture Gato Assanhado (Hissing Cat) by Bordallo Pinheiro, and a bespoke mirror reflects upon double doors to a living room configured for both work and relaxation; a tailored desk and drawer unit support the former, an ample couch and welcoming armchairs the latter. A vintage wooden sideboard and finishing touches from Portuguese flea markets imbue the space with local soul.
PHOTOGRAPHY: © ALEXANDER BOGORODSKIY

Sponsored
Columbus, OH

Hope Restoration & General Contracting
Columbus Design-Build, Kitchen & Bath Remodeling, Historic Renovations
 SV Design
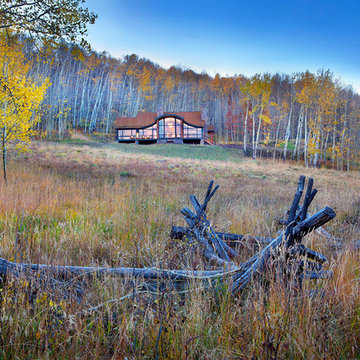
When full-time Massachusetts residents contemplate building a second home in Telluride, Colorado the question immediately arises; does it make most sense to hire a regionally based Rocky Mountain architect or a sea level architect conveniently located for all of the rigorous collaboration required for successful bespoke home design. Determined to prove the latter true, Siemasko + Verbridge accompanied the potential client as they scoured the undulating Telluride landscape in search of the perfect house site.
The selected site’s harmonious balance of untouched meadow rising up to meet the edge of an aspen grove and the opposing 180 degree view of Wilson’s Range spoke to everyone. A plateau just beyond a fork in the meadow provided a natural flatland, requiring little excavation and yet the right amount of upland slope to capture the views. The intrinsic character of the site was only enriched by an elk trail and snake-rail fence.
Establishing the expanse of Wilson’s range would be best served by rejecting the notion of selected views, the central sweeping curve of the roof inverts a small saddle in the range with which it is perfectly aligned. The soaring wave of custom windows and the open floor plan make the relatively modest house feel sizable despite its footprint of just under 2,000 square feet. Officially a two bedroom home, the bunk room and loft allow the home to comfortably sleep ten, encouraging large gatherings of family and friends. The home is completely off the grid in response to the unique and fragile qualities of the landscape. Great care was taken to respect the regions vernacular through the use of mostly native materials and a palette derived from the terrain found at 9,820 feet above sea level.
Photographer: Gibeon Photography


 Just the Thing

The kitchen is a study in contrasts. All-white perimeter cabinets meld into walls and bulkheads painted the same colour (Benjamin Moore Cloud white), while black areas -- island, sink, table, buffet, and doors -- are strategically placed to draw you into the space. White quartz countertops look sleek and clean. We added loads of glam with gold hardware and plumbing, and a playful brass and marble mosaic backsplash. As a further decorative fluorish, we took advantage of the existing bulkheads and emphasized the tray ceiling zones with a subtle shade of pale blue-grey.
This small kitchen is highly efficient! The island is only 4' long, but it's crucial for making the kitchen work as well as it does. It houses a 4-bin trash organizer right where it's needed near the clean-up zone, as well as a large bank of drawers. In the L-shaped section, 2 standard countertop microwaves are invisible behind doors in a specially-designed upper cabinet. Invisible too is the paneled dishwasher. And the sink cabinet holds multiple organizers -- a flip-down drawer for sponges, pull-out towel rack, and pull-out baskets for cleaners (latter 2 not shown).
 Phoenix Home Remodeling
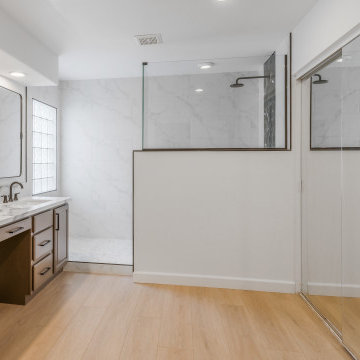
The master bathroom had seen better days. The dated tile work, cramped shower area, and lack of storage made her morning routine far from serene. She longed for a place where she could unwind after a long day.
The old, cramped shower enclosure was replaced with a spacious, custom-tiled shower featuring luxurious fixtures and modern amenities. The tub was removed and a dry-off was added, creating a dream spacious shower.
The wall tile blends Themar Venato Gold Matte 12x24 Porcelain with Ryker Black 4-Inch Leather Hexagon Marble Mosaic. The latter was also utilized in the wall niche of the newly constructed pony wall.
The cabinets received a makeover with a fresh coat in SW 7026 - Griffin hue, which looks fantastic with the newly installed Carmen Symphony Quartz Countertops to create a harmonious kitchen ambiance.
The pair of 24x36-inch Matte Black Moon Mirrors, equipped with pivot features, not only look fantastic but also offer clever storage options.
Colleen was thrilled with the renovations, and we're privileged to have been a part of this journey. Our team relished collaborating with her at every phase of the project, and her contentment is invaluable to us.
 Baker Furniture
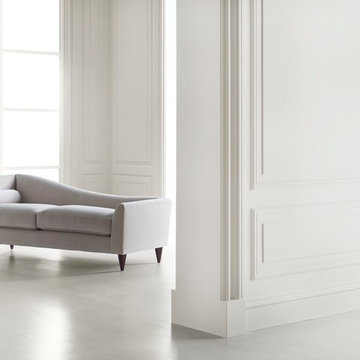
At mid-century, half of the modernist movement saw a stark future, and the other half saw the shape of things to come. The Patricia chaise from designer Thomas Pheasant celebrates the latter--the feminine side of modernism; grand, glamorous, and shapely.
See the Patricia: http://bit.ly/1zvZxDG
Find it near you: http://bit.ly/11tLAW1


 Home Builders Association of Jackson
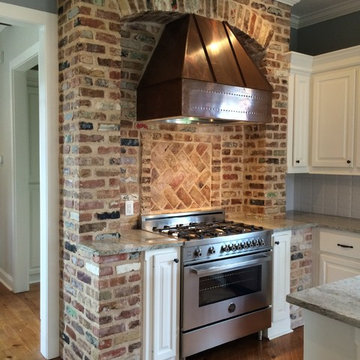
2014 Fall Parade of Homes by Deep South Custom Homes - Latter Rayne, Flowood, MS
Kitchen photo in Jackson
Kitchen photo in Jackson
 Naturescapes Landscape Specialists, Ltd
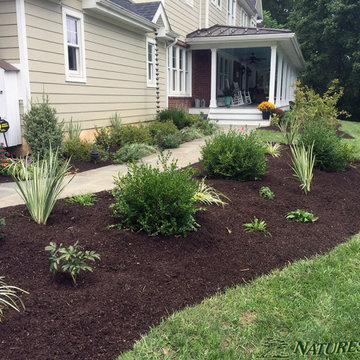
At this couple’s house, we worked in the front and rear. Out front, we enlarged the bedded area to embrace the front walkway and to be more proportionate with the large covered porch. Then we brought in conditioned bio-soil to improve the existing site. Next, we transplanted some larger crowded Boxwoods throughout and added shrubs, perennials and bulbs to the bedded area to make a more welcoming feel to the front of the house and giving it year-round interest.
In the rear, we enlarged the beds around the patio, created pathways to the lawn and made a step way/walkway to the patio from the driveway. For the latter, we used slab flagstone steppers and river rock to check the flow of water coming from uphill during heavy rains. We added water-loving shrubs and perennials to create an inviting feel to the rear area.
 M. M. Moore Fine Gardens & Masonry
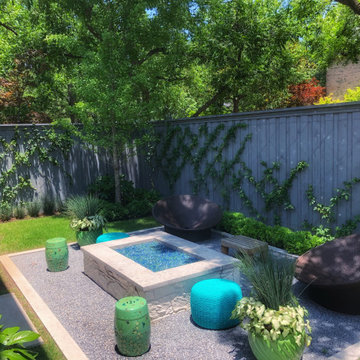
This Highland Park home on Westway was built in 1929 and loaded with character. The homeowner was looking to remodel the pool but wanted to know if they should consider a redesign that included removal of the old pool and coming back with a new pool and landscape that was cohesive. They opted for the latter and this is the result. A more modern pool to transition the style a little, a new fire pit for the family to enjoy and a lot more usable space.


 Urban Floor
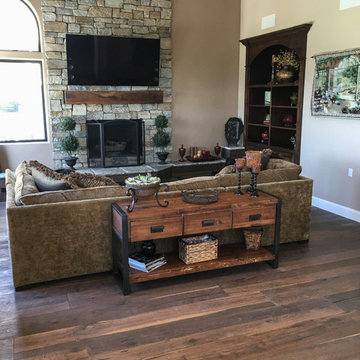
Johannes Brahms began his career as a musician in his youth and rose to prominence as a composer in the latter half of his career. He is often considered the successor to Beethoven. The 11.5” wide Brahms oak hardwood floors feature elegant bowtie pegs, a high color variation, sand blasted and wire brushed. These engineered floors are sturdy enough to handle children and even large pets.
 Susan Yeley Homes

Though undecided about selling or staying in this house, these homeowners had no doubts about one thing: the outdated forest green powder room had to go, whether for them to enjoy, or for some future owner. Just swapping out the green toilet was a good start, but they were prepared to go all the way with wainscoting, wallpaper, fixtures and vanity top. The only things that remain from before are the wood floor and the vanity base - but the latter got a fresh coat of paint and fun new knobs. Now the little space is fresh and bright - a great little welcome for guests.
 InsideWright
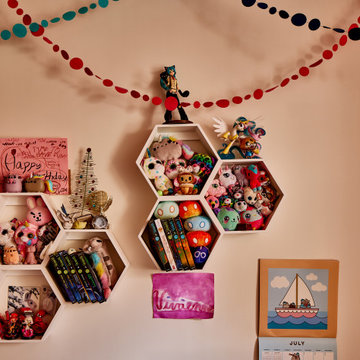
This exceptionally unique and fun family had grown out of their previous apartment largely due to their extensive collections—records, vintage art/icles, books, bags, and booze. The latter of which is due to the husband’s trade, he reviews liquor.
Storage was imperative—a total of 6 (3 shown) custom millwork pieces were built to either hide or display their collections. And both color and black and white palettes appealed to this couple.
Color adorned ceilings and floors to allow for unhindered visibility of their retro collection of art and articles.
In the case of the monochromatic bathrooms, I found ways to add a unique touch—to honor the spirit of the homeowners.
23