
Search results for "Latter's" in Home Design Ideas
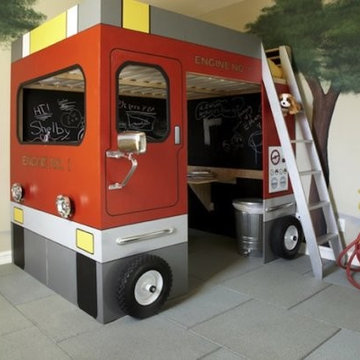
 SoCal Contractor
LoriDennis.com Interior Design/ KenHayden.com Photography
Kids' room - eclectic kids' room idea in San Diego
Kids' room - eclectic kids' room idea in San Diego
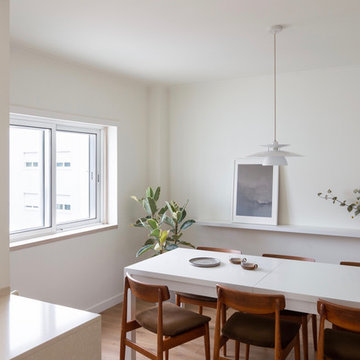
 Lola Cwikowski Studio
In the residential periphery of Lisbon, two physicians are establishing a home to grow their family. The original interior was conscientiously updated to serve as a pristine haven for the pair of professionals with busy schedules. Neutral walls, left bare to the interplay between light and shadow, are humanized by a verdant leitmotif inspired by their love of outdoor travel. Custom furniture from local craftsmen features simple volumes in wood and white tones that evoke a sense of both the natural and the minimal. Robust yet luxurious, child- and pet-friendly materials dress the interior.
The kitchen and dining room were united into one open entertaining space at the heart of the home. Composite countertops chosen to match the existing stone window sills allot ample workspace and serve as a buffet for the adjacent dining room. There, a custom-crafted table and floating shelf provide a neutral canvas for soirées, while mid-century chairs and a dry floral arrangement by a local ikebana artist add a spray of color. The kitchen entrance was transformed into a virescent, multi-purpose pantry corridor, complete with integrated refrigerator and freezer.
A corner niche in the foyer features the ceramic sculpture Gato Assanhado (Hissing Cat) by Bordallo Pinheiro, and a bespoke mirror reflects upon double doors to a living room configured for both work and relaxation; a tailored desk and drawer unit support the former, an ample couch and welcoming armchairs the latter. A vintage wooden sideboard and finishing touches from Portuguese flea markets imbue the space with local soul.
PHOTOGRAPHY: © ALEXANDER BOGORODSKIY
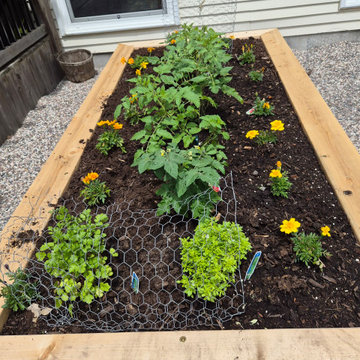
 M A Jaworski Landscape Design
During the day of planting (latter half of June) in raised bed #1 (delayed because of the cool 2026 spring and low soil temperatures). The soil is now warm enough to plant edibles which thrive in warm weather and prefer warmer soil: Tomato, Basil, Marigolds - all have similar preferences. It will not be necessary to mow any grass around the beds, because gravel (with a thick layer of cardboard underneath) prevents both weeds and grass from poking through, making for fewer maintenance chores.
Find the right local pro for your project
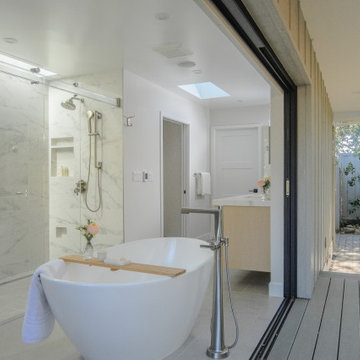
 Design Matters
The clients sought a serene indoor-outdoor retreat to unwind, featuring a spa-like bath with disappearing walls, a spacious freestanding tub, and abundant natural light. The layout was reconfigured for functionality, privacy, and a calm, timeless design that blends harmoniously with the home's aesthetic, creating a perfect space for relaxation and family visits. Notable Products and Materials: Signature Custom Cabinetry, Colonial Door, Rift Cut White Oak, Stained Irish Cream / Countertop by Stoneville USA, White Calacatta Polished / Shower Wall - Cerim Exalt 12" x 24" Magic White Lucido, Porcelain Tile from Tile Shop / Flooring from Tile Shop - Concrete looking porcelain, Floor Gres Industrial Sage / Axis Modern Sconce Satin Nickel by Hammerton
 LCS Master Construction
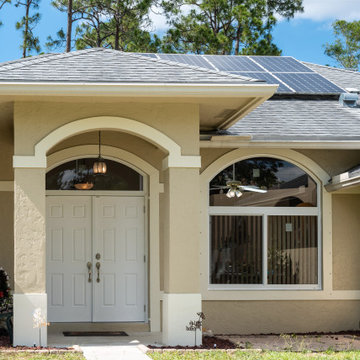
Exchanges of all windows and doors for hurricane proof. The customer was in doubt between PGT and ES Windows products, the latter being chosen mainly because of the faster delivery time at the time of purchase. The doors were extremely well installed, with smooth glide and secure locks.
 Casa Bella Construction, LLC.
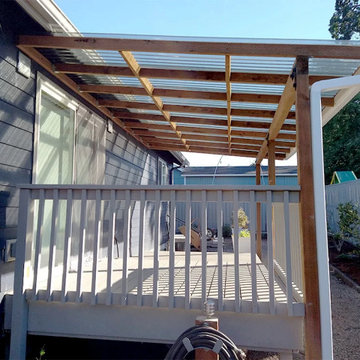
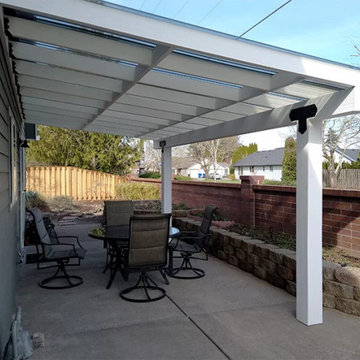
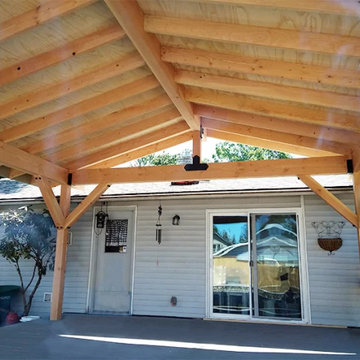
We customize each cover in any way you can imagine. Our standard single-pitch patio covers allow natural light in and have pressure-treated posts for longevity. From there, let your vision go wild. Do you want the trim work to match your house? Are you a fan of accent pieces? We have even made rustic ranch-style a-frame covers.
Types of Patio Covers
A-frame
Patio Roof Risers
Polycarbonate Roofing
Metal Roofing
& More!
Factors & Solutions
Each house is different, and each person has an end-goal in mind. Our job is to determine the best creative solution.
Height – Sometimes, we recommend attaching roof risers for higher clearance so you can walk around freely without worrying about needing to duck.
Lighting – If natural light is important to you, polycarbonate is the best option. But, if you are sold on another roofing aesthetic, we can incorporate lighting.
Ceilings – Open ceilings and rafters give it an understated look. Soffits, or ceilings, can bring the space to life. Several of our customers request a cedar tongue and groove ceiling to have that warm cabin-feel.
Trim – We can wrap with cedar, pine, or even exterior trim. Some customers choose the latter in combination with architectural roofing to match the house.
We invite you to visit our website or call us for a FREE QUOTE
 TKS Design Group
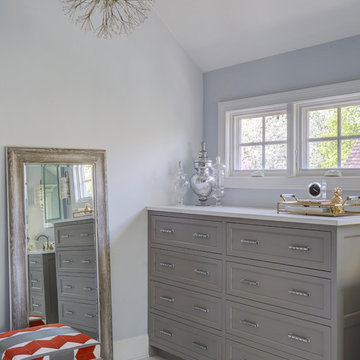
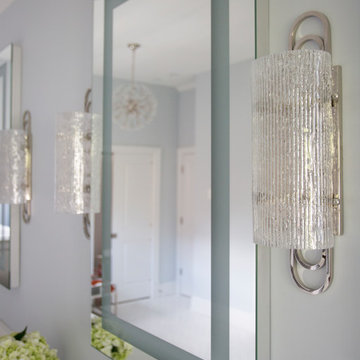
The goal of this project, completed in collaboration with Julie Dunfee Designs, was to achieve a layout and contemporary feel more in tune with the client’s needs. The original bathroom was very traditional, and the layout consisted of two spaces – the vanity area and a large makeup dressing room area, the latter not being something the new homeowner felt they would use.
So, we dove in and eliminated the divider wall making one large open space which now feels open, airy and bright. In addition to new vanity cabinets, a custom dresser was designed to provide additional storage for the homeowner.
New herringbone white Thasos marble covers the entire floor and provides a sparkly backdrop for the dark gray cabinets and polished nickel accents. The existing tub and shower were re-purposed, and a new heated towel bar was added at the shower area. Unique lighting, mosaic tile at the tub area and lighted mirrors add the modern touches the homeowner was looking for.
Designed by: Susan Klimala, CKBD
Interior Designer: Julie Dunfee Designs
Photography by: Michael Alan Kaskel
For more information on kitchen and bath design ideas go to: www.kitchenstudio-ge.com

Sponsored
Sunbury, OH

J.Holderby - Renovations
Franklin County's Leading General Contractors - 2X Best of Houzz!
 Maine Porch & Pergola Company

What’s the difference between our 3-season porches and 4 season rooms? The latter are considered permanent additional living space and usually require construction which compromises the open outdoor feeling. This adds considerable cost and because they are considered a permanent addition could increase your property taxes as well.
 TKS Design Group
The goal of this project, completed in collaboration with Julie Dunfee Designs, was to achieve a layout and contemporary feel more in tune with the client’s needs. The original bathroom was very traditional, and the layout consisted of two spaces – the vanity area and a large makeup dressing room area, the latter not being something the new homeowner felt they would use.
So, we dove in and eliminated the divider wall making one large open space which now feels open, airy and bright. In addition to new vanity cabinets, a custom dresser was designed to provide additional storage for the homeowner.
New herringbone white Thasos marble covers the entire floor and provides a sparkly backdrop for the dark gray cabinets and polished nickel accents. The existing tub and shower were re-purposed, and a new heated towel bar was added at the shower area. Unique lighting, mosaic tile at the tub area and lighted mirrors add the modern touches the homeowner was looking for.
Designed by: Susan Klimala, CKBD
Interior Designer: Julie Dunfee Designs
Photography by: Michael Alan Kaskel
For more information on kitchen and bath design ideas go to: www.kitchenstudio-ge.com
 Landscapes by sharon
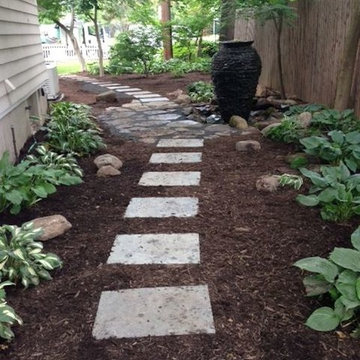
Design ideas for a mid-sized shade side yard stone water fountain landscape in New York.
 User
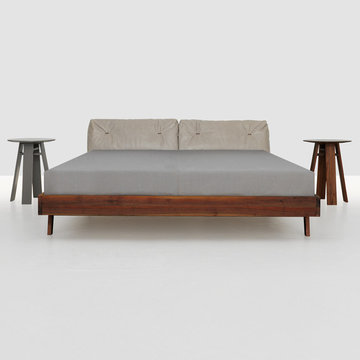
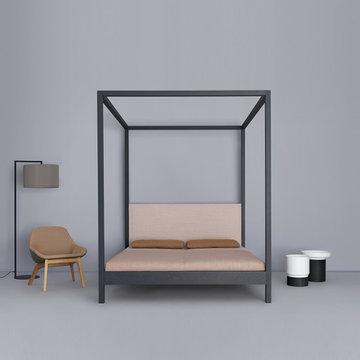
UserEDEN is a family of products for relaxation and slumber, including a chaise longue, a bed and a sofa-bed. The particular feature of the collection is the original frame in metal and wood, entirely covered with cowhide, giving the product a precise connotation of luxury, functioning as the back of the chaise longue or the headboard of the bed and sofa-bed. In the daybed version the L-shaped back forms a support for soft down cushions. The bed comes with a base in wooden slats, with or without a storage compartment, and the headboard can be enhanced by two adjustable lateral wings that open to accommodate small bedside tables. The sofa-bed has a wooden slat platform and comes as a double bed or two twin beds; in the latter solution, the second extractable bed is raised off the ground with a simple touch of the foot, thanks to a patented mechanism that greatly facilitates the operation.
 HomeClick
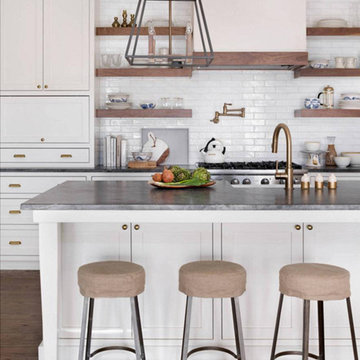
Hinkley Lighting Fulton 16-1/4" 4 Light Foyer Stem Hung Pendant
Fulton’s minimalist beauty emphasizes ‘less is more’ with vintage industrial style. This clean, airy tapered cage design is constructed without glass and the unique square candle sleeves rest on a discreet “H”-shaped cluster.
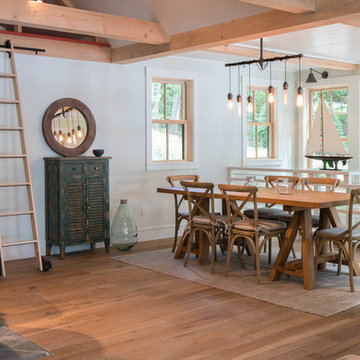
 Ambrose Custom Builders, Inc.
Derek MacDonald
Example of a beach style dining room design in Burlington
Example of a beach style dining room design in Burlington


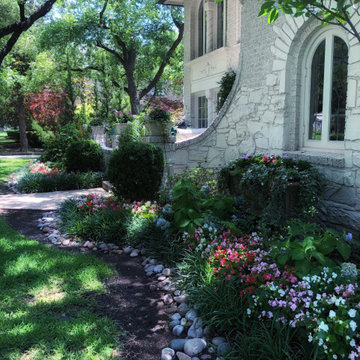
 M. M. Moore Fine Gardens & Masonry
This Highland Park home on Westway was built in 1929 and loaded with character. The homeowner was looking to remodel the pool but wanted to know if they should consider a redesign that included removal of the old pool and coming back with a new pool and landscape that was cohesive. They opted for the latter and this is the result. A more modern pool to transition the style a little, a new fire pit for the family to enjoy and a lot more usable space.
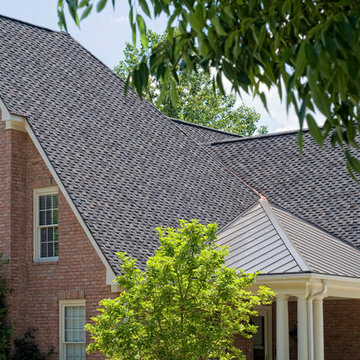
 Allcon Roofing
AFTER - New Roof is a Certainteed Presidential Shake with KYNAR Coated standing seam accent
Home design - transitional home design idea in Other
Home design - transitional home design idea in Other
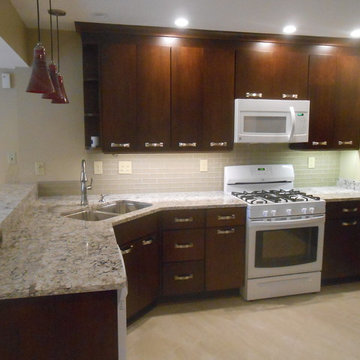
 Before and After Builders, Inc.
Mid-sized minimalist l-shaped porcelain tile eat-in kitchen photo in Nashville with an undermount sink, flat-panel cabinets, dark wood cabinets, quartz countertops, beige backsplash, glass tile backsplash, white appliances and no island
 Casa Bella Construction, LLC.
We customize each cover in any way you can imagine. Our standard single-pitch patio covers allow natural light in and have pressure-treated posts for longevity. From there, let your vision go wild. Do you want the trim work to match your house? Are you a fan of accent pieces? We have even made rustic ranch-style a-frame covers.
Types of Patio Covers
A-frame
Patio Roof Risers
Polycarbonate Roofing
Metal Roofing
& More!
Factors & Solutions
Each house is different, and each person has an end-goal in mind. Our job is to determine the best creative solution.
Height – Sometimes, we recommend attaching roof risers for higher clearance so you can walk around freely without worrying about needing to duck.
Lighting – If natural light is important to you, polycarbonate is the best option. But, if you are sold on another roofing aesthetic, we can incorporate lighting.
Ceilings – Open ceilings and rafters give it an understated look. Soffits, or ceilings, can bring the space to life. Several of our customers request a cedar tongue and groove ceiling to have that warm cabin-feel.
Trim – We can wrap with cedar, pine, or even exterior trim. Some customers choose the latter in combination with architectural roofing to match the house.
We invite you to visit our website or call us for a FREE QUOTE


 Casa Bella Construction, LLC.
We customize each cover in any way you can imagine. Our standard single-pitch patio covers allow natural light in and have pressure-treated posts for longevity. From there, let your vision go wild. Do you want the trim work to match your house? Are you a fan of accent pieces? We have even made rustic ranch-style a-frame covers.
Types of Patio Covers
A-frame
Patio Roof Risers
Polycarbonate Roofing
Metal Roofing
& More!
Factors & Solutions
Each house is different, and each person has an end-goal in mind. Our job is to determine the best creative solution.
Height – Sometimes, we recommend attaching roof risers for higher clearance so you can walk around freely without worrying about needing to duck.
Lighting – If natural light is important to you, polycarbonate is the best option. But, if you are sold on another roofing aesthetic, we can incorporate lighting.
Ceilings – Open ceilings and rafters give it an understated look. Soffits, or ceilings, can bring the space to life. Several of our customers request a cedar tongue and groove ceiling to have that warm cabin-feel.
Trim – We can wrap with cedar, pine, or even exterior trim. Some customers choose the latter in combination with architectural roofing to match the house.
We invite you to visit our website or call us for a FREE QUOTE
 User
UserEDEN is a family of products for relaxation and slumber, including a chaise longue, a bed and a sofa-bed. The particular feature of the collection is the original frame in metal and wood, entirely covered with cowhide, giving the product a precise connotation of luxury, functioning as the back of the chaise longue or the headboard of the bed and sofa-bed. In the daybed version the L-shaped back forms a support for soft down cushions. The bed comes with a base in wooden slats, with or without a storage compartment, and the headboard can be enhanced by two adjustable lateral wings that open to accommodate small bedside tables. The sofa-bed has a wooden slat platform and comes as a double bed or two twin beds; in the latter solution, the second extractable bed is raised off the ground with a simple touch of the foot, thanks to a patented mechanism that greatly facilitates the operation.
 Botalia Designs

Design ideas for a small contemporary privacy and partial sun front yard concrete paver landscaping in Miami.
26