
Search results for "Lattice kitchen wine rack" in Home Design Ideas
 Kitchen Saver

This custom cherry wood kitchen done in the traditional style has the "Cordovan" stain on center-raised panel doors. Details include flutes corner posts on the custom island, crown molding, ornate range hood and matching door end panels. Elegant custom features like the wine rack and plate display rack are balanced by and simple and light granite countertop.
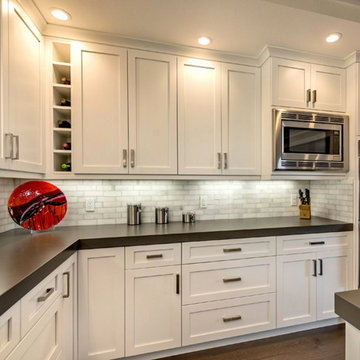
Example of a mid-sized transitional l-shaped medium tone wood floor enclosed kitchen design in Detroit with an island, shaker cabinets, white cabinets, quartz countertops, gray backsplash, stone tile backsplash and stainless steel appliances
 Talmadge Construction, Inc.

The dining area in this kitchen/dining room includes a charming weathered table that complements the rug and medium-grained hardwood floor. In the corner of the room, a wine rack is hidden into a small nook that also includes a wine glass rack and a small countertop.
Find the right local pro for your project
 Titus Contracting

Wine rack and liquor cabinet added to historical kitchen remodel in St Paul.
Mid-sized transitional ceramic tile enclosed kitchen photo in Minneapolis with an undermount sink, recessed-panel cabinets, dark wood cabinets, quartz countertops, gray backsplash, ceramic backsplash, stainless steel appliances and a peninsula
Mid-sized transitional ceramic tile enclosed kitchen photo in Minneapolis with an undermount sink, recessed-panel cabinets, dark wood cabinets, quartz countertops, gray backsplash, ceramic backsplash, stainless steel appliances and a peninsula

 Thompson Custom Homes
photos by Steve Chenn
Example of a mountain style kitchen design in Houston with recessed-panel cabinets and stainless steel appliances
Example of a mountain style kitchen design in Houston with recessed-panel cabinets and stainless steel appliances
 DreamMaker Bath & Kitchen

Built in wine rack
Example of a small classic l-shaped porcelain tile open concept kitchen design in Dallas with an undermount sink, recessed-panel cabinets, white cabinets, granite countertops, beige backsplash, stone tile backsplash, stainless steel appliances, blue walls and an island
Example of a small classic l-shaped porcelain tile open concept kitchen design in Dallas with an undermount sink, recessed-panel cabinets, white cabinets, granite countertops, beige backsplash, stone tile backsplash, stainless steel appliances, blue walls and an island

 Closet Factory
This well designed pantry has baskets, trays, spice racks and many other pull-outs, which not only organizes the space, but transforms the pantry into an efficient, working area of the kitchen.


 CC Palm's Property, LLC

Eat-in kitchen - mid-sized traditional l-shaped dark wood floor eat-in kitchen idea in Miami with a double-bowl sink, recessed-panel cabinets, light wood cabinets, granite countertops, gray backsplash, matchstick tile backsplash, stainless steel appliances and an island
 KraftMaster Renovations
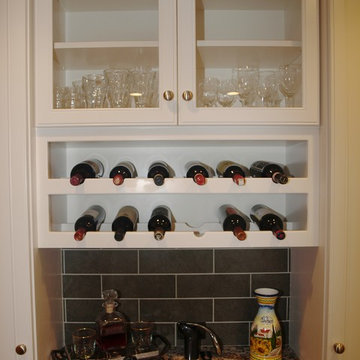
Wet bar complete with a built-in wine rack and glass cabinets for display.
Bob Gockeler
Example of a small transitional l-shaped dark wood floor enclosed kitchen design in Newark with a single-bowl sink, recessed-panel cabinets, white cabinets, granite countertops, brown backsplash, stainless steel appliances and beige walls
Example of a small transitional l-shaped dark wood floor enclosed kitchen design in Newark with a single-bowl sink, recessed-panel cabinets, white cabinets, granite countertops, brown backsplash, stainless steel appliances and beige walls
 Kitchen Saver
This kitchen is done in maple wood with medium tone stain on center raised panel doors. Medium tone granite counter tops. There is a custom made bar area with a wine and glassware rack. The custom corbels and crown moulding with rope inlay are the finishing touches on this natural but traditional look.

 studio PPARK
Eat-in kitchen - large contemporary l-shaped painted wood floor eat-in kitchen idea in New York with flat-panel cabinets, dark wood cabinets, an island, an undermount sink, brown backsplash, stainless steel appliances, quartz countertops and matchstick tile backsplash
 4br Design --Modern Luxury Interior Design

Trendy medium tone wood floor and brown floor kitchen photo in Los Angeles with an undermount sink, flat-panel cabinets, gray cabinets, marble countertops, white backsplash, marble backsplash, stainless steel appliances and an island
 Sierra Cabinetry & Sierra Drafting and Design
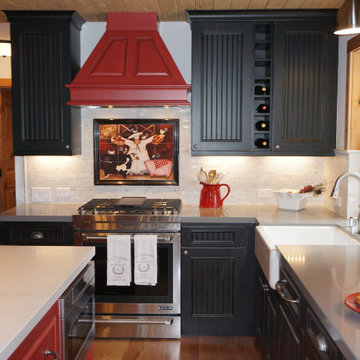
In order to help make the stove area the focal point of this kitchen, we designed a custom Wood-Mode red-painted distressed hood that matches the island finish and we changed the door style on the face of the hood to set it apart from the upper beadboard cabinets. The lower cabinet on the right side of the stove has a false front so that it matches the cabinet on the left side of the stove; it is really a trash compactor, not a regular cabinet. In order to make the two cabinets on the right side of the hood of equal size, a small wine rack was inserted between them!

Sponsored
Westerville, OH

Custom Home Works
Franklin County's Award-Winning Design, Build and Remodeling Expert
 Mitchell Barnett Architect, PC

Example of a classic wine cellar design in Nashville with beige walls and display racks
 Wickets Design Studio
rkphotoart

Mid-sized transitional l-shaped dark wood floor eat-in kitchen photo in San Francisco with an undermount sink, raised-panel cabinets, white cabinets, quartz countertops, green backsplash, ceramic backsplash, stainless steel appliances and an island
Mid-sized transitional l-shaped dark wood floor eat-in kitchen photo in San Francisco with an undermount sink, raised-panel cabinets, white cabinets, quartz countertops, green backsplash, ceramic backsplash, stainless steel appliances and an island
 Living Stone Design + Build

Example of a mid-sized mountain style l-shaped dark wood floor and brown floor open concept kitchen design with recessed-panel cabinets, dark wood cabinets, multicolored backsplash, stainless steel appliances, an island, multicolored countertops, an undermount sink, granite countertops and stone tile backsplash
 Capital Granite
Brandon Rowell Photography

Inspiration for a large rustic u-shaped light wood floor eat-in kitchen remodel in Minneapolis with an undermount sink, recessed-panel cabinets, medium tone wood cabinets, granite countertops, brown backsplash, stone tile backsplash, stainless steel appliances and an island
Inspiration for a large rustic u-shaped light wood floor eat-in kitchen remodel in Minneapolis with an undermount sink, recessed-panel cabinets, medium tone wood cabinets, granite countertops, brown backsplash, stone tile backsplash, stainless steel appliances and an island

Sponsored
Fredericksburg, OH

High Point Cabinets
Columbus' Experienced Custom Cabinet Builder | 4x Best of Houzz Winner

 Castle Homes
Reed Brown Photography
Inspiration for a contemporary gray floor kitchen pantry remodel in Nashville with open cabinets, wood countertops and brown countertops
Inspiration for a contemporary gray floor kitchen pantry remodel in Nashville with open cabinets, wood countertops and brown countertops
 Encircle Design and Build
Michelle Ruber

Small minimalist linoleum floor enclosed kitchen photo in Portland with an undermount sink, shaker cabinets, light wood cabinets, concrete countertops, white backsplash, ceramic backsplash, stainless steel appliances and no island
Small minimalist linoleum floor enclosed kitchen photo in Portland with an undermount sink, shaker cabinets, light wood cabinets, concrete countertops, white backsplash, ceramic backsplash, stainless steel appliances and no island
 Katherine Joy Interiors
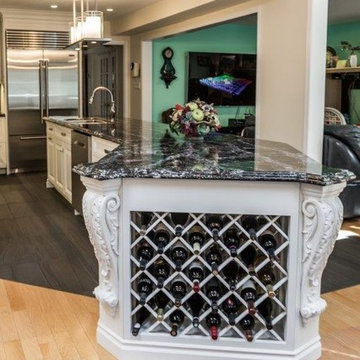
Example of a large classic l-shaped ceramic tile eat-in kitchen design in Toronto with a double-bowl sink, raised-panel cabinets, white cabinets, granite countertops, metallic backsplash, metal backsplash, stainless steel appliances and an island
16