
Search results for "Lattice patio" in Home Design Ideas


 Santa Rita Landscaping, Inc.
Photo of a mid-sized southwestern drought-tolerant and partial sun side yard brick garden path in Phoenix.
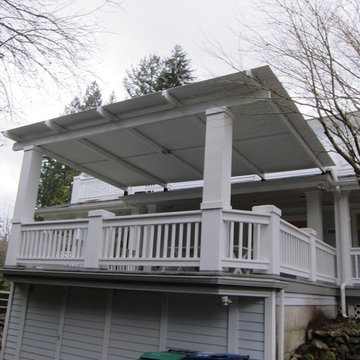
 Phoenix Patio Systems (Patio Partners)
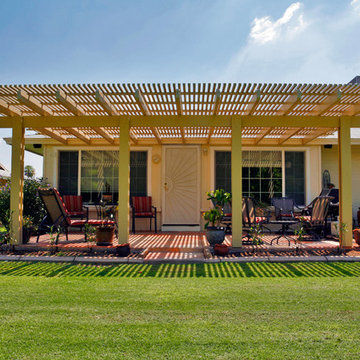
Example of a mid-sized classic backyard deck design in Phoenix with a roof extension
Find the right local pro for your project




 Patio Warehouse Inc.
Patio Warehouse Inc.
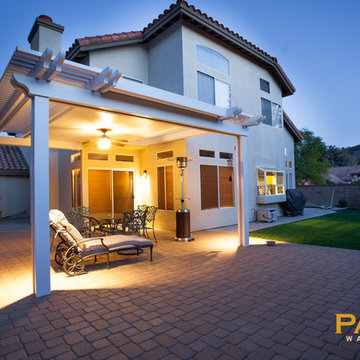
Inspiration for a timeless backyard concrete paver patio remodel in Orange County with a pergola
Inspiration for a timeless backyard concrete paver patio remodel in Orange County with a pergola


Sponsored
Columbus, OH
Free consultation for landscape design!

Peabody Landscape Group
Columbus' Reliable Landscape Design & Contracting
 Patio Warehouse Inc.
Patio Warehouse Inc.
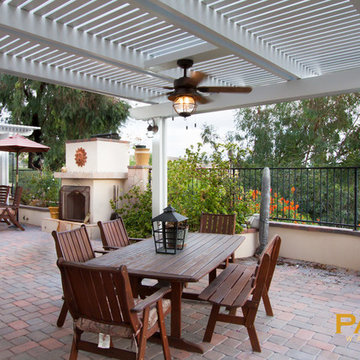
Inspiration for a timeless backyard concrete paver patio remodel in Orange County with a pergola
Inspiration for a timeless backyard concrete paver patio remodel in Orange County with a pergola
 Poteet Construction Services
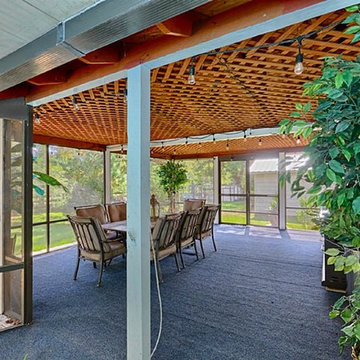
Patio - mid-sized traditional backyard patio idea in Houston with a gazebo
 Patio Warehouse Inc.
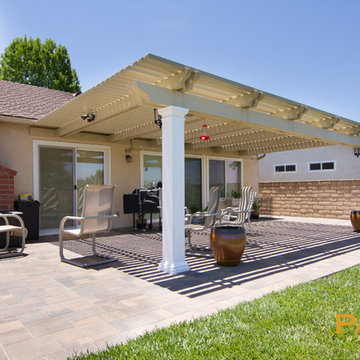
Patio Warehouse Inc.
Elegant backyard concrete paver patio photo in Orange County with a pergola
Elegant backyard concrete paver patio photo in Orange County with a pergola
 Patio Warehouse Inc.

Patio Warehouse Inc.
Elegant backyard concrete patio photo in Orange County with a pergola
Elegant backyard concrete patio photo in Orange County with a pergola
 Mary Hastings Interiors
Randl Bye

Patio kitchen - mid-sized traditional backyard brick patio kitchen idea in Philadelphia with no cover
Patio kitchen - mid-sized traditional backyard brick patio kitchen idea in Philadelphia with no cover
 Diament Builders

ullivan's Island Home Renovation by Diament Builder Interior Design by Amy Trowman Design, Charleston, SC
Inspiration for a coastal pool remodel in Charleston
Inspiration for a coastal pool remodel in Charleston



 SHED Architecture & Design

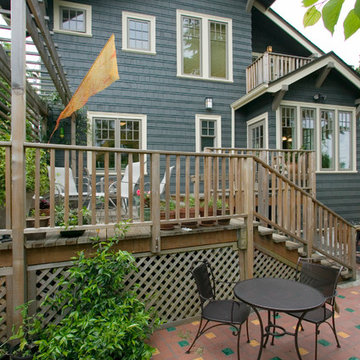
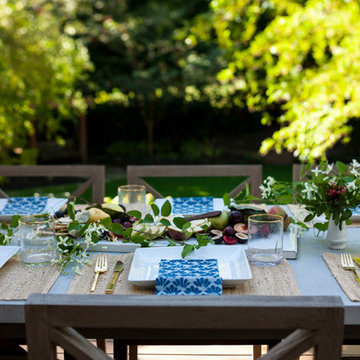
Example of a large trendy backyard concrete patio design in Seattle with a fire pit and no cover


 RW Anderson Homes
In the prestigious Enatai neighborhood in Bellevue, this mid 90’s home was in need of updating. Bringing this home from a bleak spec project to the feeling of a luxurious custom home took partnering with an amazing interior designer and our specialists in every field. Everything about this home now fits the life and style of the homeowner and is a balance of the finer things with quaint farmhouse styling.
RW Anderson Homes is the premier home builder and remodeler in the Seattle and Bellevue area. Distinguished by their excellent team, and attention to detail, RW Anderson delivers a custom tailored experience for every customer. Their service to clients has earned them a great reputation in the industry for taking care of their customers.
Working with RW Anderson Homes is very easy. Their office and design team work tirelessly to maximize your goals and dreams in order to create finished spaces that aren’t only beautiful, but highly functional for every customer. In an industry known for false promises and the unexpected, the team at RW Anderson is professional and works to present a clear and concise strategy for every project. They take pride in their references and the amount of direct referrals they receive from past clients.
RW Anderson Homes would love the opportunity to talk with you about your home or remodel project today. Estimates and consultations are always free. Call us now at 206-383-8084 or email Ryan@rwandersonhomes.com.

Sponsored
Columbus, OH
Free consultation for landscape design!
Peabody Landscape Group
Columbus' Reliable Landscape Design & Contracting

 Nigel Rollings Landscape Design
Aerial view of the Rich Residence in Brooklyn, NY. Winner of Silver award for Residential Garden Design, awarded by the Association of Professional Landscape Designers, 2006. Featured in Better Homes and Gardens magazine. Multiple hardscape media used: brick pavers, decking

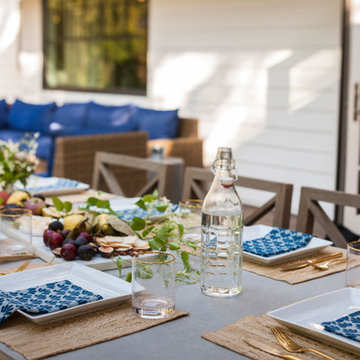 RW Anderson Homes
In the prestigious Enatai neighborhood in Bellevue, this mid 90’s home was in need of updating. Bringing this home from a bleak spec project to the feeling of a luxurious custom home took partnering with an amazing interior designer and our specialists in every field. Everything about this home now fits the life and style of the homeowner and is a balance of the finer things with quaint farmhouse styling.
RW Anderson Homes is the premier home builder and remodeler in the Seattle and Bellevue area. Distinguished by their excellent team, and attention to detail, RW Anderson delivers a custom tailored experience for every customer. Their service to clients has earned them a great reputation in the industry for taking care of their customers.
Working with RW Anderson Homes is very easy. Their office and design team work tirelessly to maximize your goals and dreams in order to create finished spaces that aren’t only beautiful, but highly functional for every customer. In an industry known for false promises and the unexpected, the team at RW Anderson is professional and works to present a clear and concise strategy for every project. They take pride in their references and the amount of direct referrals they receive from past clients.
RW Anderson Homes would love the opportunity to talk with you about your home or remodel project today. Estimates and consultations are always free. Call us now at 206-383-8084 or email Ryan@rwandersonhomes.com.
1