
Search results for "Laundry soaps" in Home Design Ideas
 Tonya Neihardt

Client had a few items from a family business that she wanted to display but didn't want in her living spaces. We opted to make the laundry room her tribute space. The wood crates were repurposed for laundry soap storage, her stock certificates were framed and hung on one wall, and the family name letters from the outside of the building were hung on another wall. There are two cloth hampers with two compartments each on either side of the room for whites, darks, gentle care, and towels/linens. Spare grocery bags are stored on the wall, a small trash can for dryer lint hangs from a hook, and cloth bags for washing bras and delicates are stored in a shoe hanger next to the dryer. We added to her storage by hanging wire shelves underneath the wire shelf and small items are stored there for easy access -- dryer sheets, dusting cloths, essential oils for wool dryer balls, stain remover, dog medicines and towels.
 M Design

This space wasn't large, but it needed to be highly functional. We purchased new, front-loading washer & dryer appliances so that we could install easy to maintain Caesarstone countertops and create valuable horizontal space to fold laundry and store frequently used items such as hand & laundry soap. We installed a small but deep sink and a faucet with a goodneck to ensure tall buckets could fit in the sink. The jewel of this bathroom is the carrara marble backsplash in an arabesque pattern. It is divine and elevates the space from a ordinary laundry room to an extraordinarily pretty space. Tracey Ayton Photography.
 Karly Kristina Design

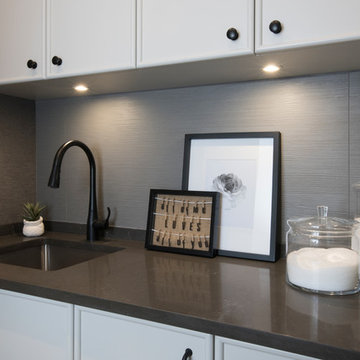
Dedicated laundry room - mid-sized modern l-shaped porcelain tile and white floor dedicated laundry room idea in Vancouver with an undermount sink, flat-panel cabinets, gray cabinets, gray walls, a stacked washer/dryer and white countertops
Find the right local pro for your project
 Karly Kristina Design

Example of a mid-sized transitional galley porcelain tile and gray floor utility room design in Vancouver with an undermount sink, flat-panel cabinets, gray cabinets, gray walls, a stacked washer/dryer and gray countertops
 Paula Velez Design
Lisa Petrole
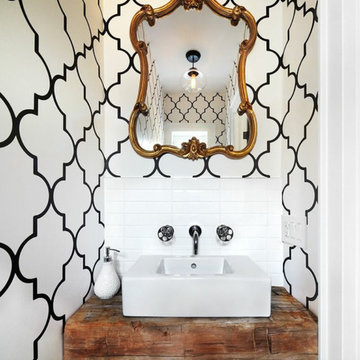
Inspiration for a contemporary white tile powder room remodel in Toronto with a vessel sink, wood countertops, multicolored walls and brown countertops
Inspiration for a contemporary white tile powder room remodel in Toronto with a vessel sink, wood countertops, multicolored walls and brown countertops
 Acco Kitchen and Bath

This contained, compact stacked laundry pair is a far cry from the original DARK, barely accessible laundry that graced this area before. Close the frosted glass doors and the laundry pair becomes a hidden but hard working element in this home. Handy storage on the right side too for linens, laundry soap, and the instant hot water heater resides there too.
Rebecca Tabbert for Acco Kitchen and Bath
 LDK Custom Homes
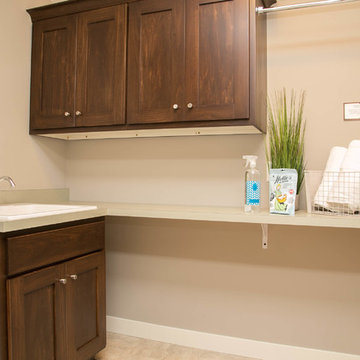
A custom upstairs laundry room is just what you need! Your kids will love the independence, however, you will have to teach them how to do laundry first!





 Brenda Motter Interiors LTD

In this renovation, the once-framed closed-in double-door closet in the laundry room was converted to a locker storage system with room for roll-out laundry basket drawer and a broom closet. The laundry soap is contained in the large drawer beside the washing machine. Behind the mirror, an oversized custom medicine cabinet houses small everyday items such as shoe polish, small tools, masks...etc. The off-white cabinetry and slate were existing. To blend in the off-white cabinetry, walnut accents were added with black hardware.
 M Design

This space wasn't large, but it needed to be highly functional. We purchased new, front-loading washer & dryer appliances so that we could install easy to maintain Caesarstone countertops and create valuable horizontal space to fold laundry and store frequently used items such as hand & laundry soap. We installed a small but deep sink and a faucet with a goodneck to ensure tall buckets could fit in the sink. The jewel of this bathroom is the carrara marble backsplash in an arabesque pattern. It is divine and elevates the space from a ordinary laundry room to an extraordinarily pretty space. Tracey Ayton Photography.
 Conception Uni-d
Nicolas Shapiro

Example of a small trendy powder room design in Montreal with an undermount sink, flat-panel cabinets, dark wood cabinets, quartz countertops, purple walls and a one-piece toilet
Example of a small trendy powder room design in Montreal with an undermount sink, flat-panel cabinets, dark wood cabinets, quartz countertops, purple walls and a one-piece toilet
 Design Kitchens & Countertops
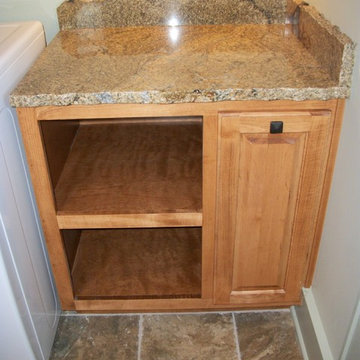

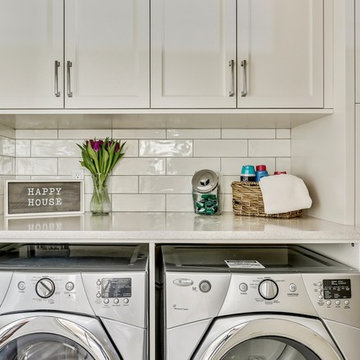
A small space that feels roomy and functional! Featuring custom cabinetry pedestals, and deep wall cabinets so your laundry soaps are always within reach. This space is finished off with a granite topped folding space, and two pantries for optional storage.
 Corefront Custom Homes & Renovations
Zoon Real Estate Media
Mid-sized elegant single-wall porcelain tile and gray floor dedicated laundry room photo in Calgary with recessed-panel cabinets, white cabinets, quartz countertops, white walls, a side-by-side washer/dryer and white countertops
Mid-sized elegant single-wall porcelain tile and gray floor dedicated laundry room photo in Calgary with recessed-panel cabinets, white cabinets, quartz countertops, white walls, a side-by-side washer/dryer and white countertops
 Brenda Motter Interiors LTD

In this renovation, the once-framed closed-in double-door closet in the laundry room was converted to a locker storage system with room for roll-out laundry basket drawer and a broom closet. The laundry soap is contained in the large drawer beside the washing machine. Behind the mirror, an oversized custom medicine cabinet houses small everyday items such as shoe polish, small tools, masks...etc. The off-white cabinetry and slate were existing. To blend in the off-white cabinetry, walnut accents were added with black hardware. The wallcovering was custom-designed to feature line drawings of the owner's various dog breeds. A magnetic chalkboard for pinning up art creations and important reminders finishes off the side gable next to the full-size upright freezer unit.
 12/12 Architects & Planners
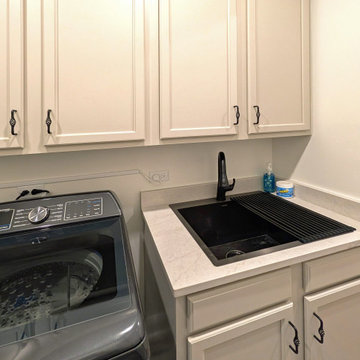
A sleek transitional laundry room featuring a dark washing machine, a black integrated sink and faucet, white upper cabinets with black hardware, and a white countertop that serves as a folding surface. Streamlined details and bright cabinetry combine to create a tidy, practical utility space.
 Organizational Logistics LLC.

The cabinets once painted brown and did not close are now white on top and grey below (and close) creating a calm and inviting laundry space.
Laundry soap was added to the blue drink dispenser for an updated look.
 12/12 Architects & Planners
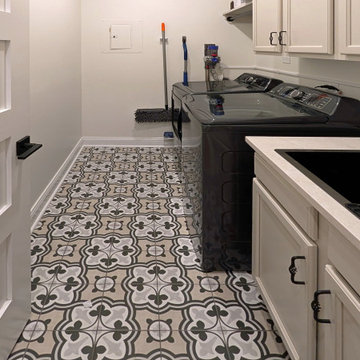
A sleek transitional laundry room featuring a dark washing machine, a black integrated sink and faucet, white upper cabinets with black hardware, and a white countertop that serves as a folding surface. Streamlined details and bright cabinetry combine to create a tidy, practical utility space.
 12/12 Architects & Planners
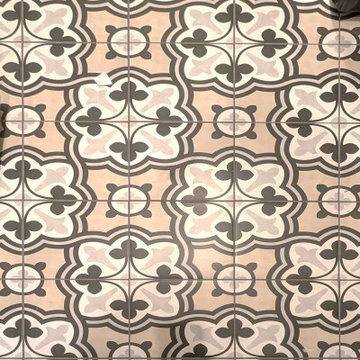
A sleek transitional laundry room featuring a dark washing machine, a black integrated sink and faucet, white upper cabinets with black hardware, and a white countertop that serves as a folding surface. Streamlined details and bright cabinetry combine to create a tidy, practical utility space.
9