
Search results for "Laundry soaps" in Home Design Ideas
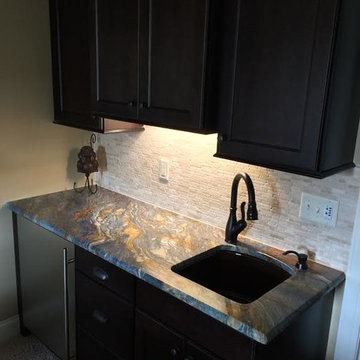
 Absolute Stone Corporation
Wet bar - mid-sized contemporary single-wall dark wood floor and brown floor wet bar idea in Raleigh with an undermount sink, raised-panel cabinets, dark wood cabinets, granite countertops, beige backsplash, stone tile backsplash and brown countertops
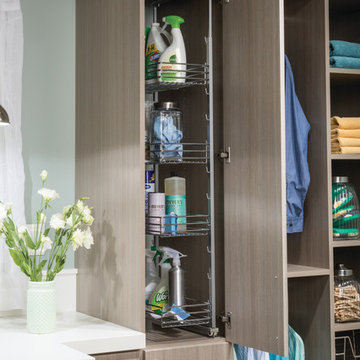
 Econize Closets & Blinds
Slide out soap and detergent storage space. For FREE design consultation call 703-953-2499.
Laundry room - transitional laundry room idea in DC Metro
Laundry room - transitional laundry room idea in DC Metro

Find the right local pro for your project
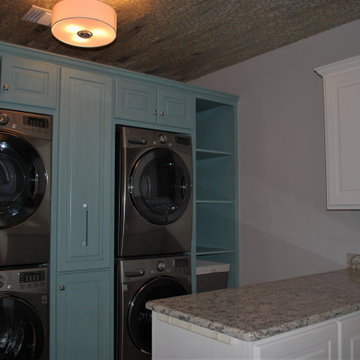
 Comer Custom Builders, LLC
Laundry room with dual w/ d sets, painted turquoise cabinets, hugh laundry soap pullouts and a hand painted leopard ceiling design.
Laundry room - transitional laundry room idea in Other
Laundry room - transitional laundry room idea in Other
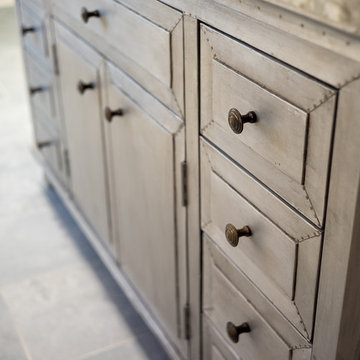
 Dawn Willis, Great Spaces Inc.
Evan White
Mid-sized trendy master beige tile and stone slab slate floor alcove shower photo in Boston with an undermount sink, raised-panel cabinets, light wood cabinets, beige walls and granite countertops
Mid-sized trendy master beige tile and stone slab slate floor alcove shower photo in Boston with an undermount sink, raised-panel cabinets, light wood cabinets, beige walls and granite countertops
 McCabe By Design LLC

This long narrow laundry room is a feature packed work horse of a room. Dual entry points facilitate the delivery of groceries and easy access to a powder room from the back yard. A laundry sink with drying rack above provides an opportunity to hand wash and dry clothes as well as clean just caught crab. Side by side laundry machines are separated by a pull-out cabinet for laundry soap and more. Wall and tall cabinets provide space for a multitude of items. A boot bench allows occupants to hang up coats/backpacks as well as take shoes off at a convenient location. The wall opposite the laundry machines has additional coat hooks and seven feet of two level shoe cubbies.
The cheerful cement Spanish tile floor can inspire occupants to do household chores and is lovely sight to return home to each day.
 McCabe By Design LLC

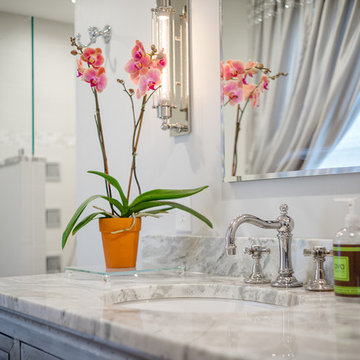
This compact condominium guest bathroom does dual duty as both a bath and laundry room (machines are concealed by a bi-fold door most of the time). In an effort to provide guests with a welcoming environment, considerable attention was made in the color palette and features selected.
A petit sink provides counterspace for grooming and guest toiletry travel bags. Frequent visits by young grandchildren and the slender depth of the vanity precipitated the decision to place the faucet on the side of the sink rather than in the back.
Multiple light sources in this windowless room provides adequate illumination for both grooming and cleaning.
The tall storage cabinet has doors that are hinged in opposite directions. The bottom door is hinged on the right to provide easy access to laundry soap while the top door is left hinged to provide easy access to towels and toiletries.
The tile shower and wainscoting give this bathroom a truly special look and feel.


 Dawn Willis, Great Spaces Inc.
Evan White
Inspiration for a mid-sized contemporary master beige tile and stone slab slate floor alcove shower remodel in Boston with an undermount sink, light wood cabinets, beige walls, granite countertops and raised-panel cabinets
Inspiration for a mid-sized contemporary master beige tile and stone slab slate floor alcove shower remodel in Boston with an undermount sink, light wood cabinets, beige walls, granite countertops and raised-panel cabinets
 McCabe By Design LLC

This compact condominium guest bathroom does dual duty as both a bath and laundry room. In an effort to provide guests with a welcoming environment, considerable attention was made in the color palette and features selected. Remodeled in 2021.
A petit sink provides counterspace for grooming and guest toiletry travel bags. Frequent visits by young grandchildren and the slender depth of the vanity precipitated the decision to place the faucet on the side of the sink rather than in the back.
Multiple light sources in this windowless room provides adequate illumination for both grooming and cleaning.
The tall storage cabinet has doors that are hinged in opposite directions. The bottom door is hinged on the right to provide easy access to laundry soap while the top door is left hinged to provide easy access to towels and toiletries.
The tile shower and wainscoting give this bathroom a truly special look and feel.
 K A Designs
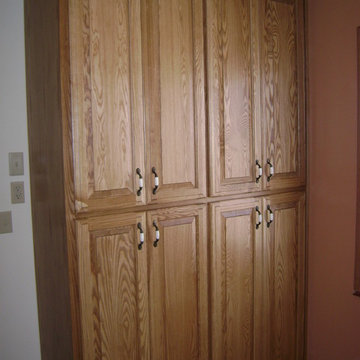
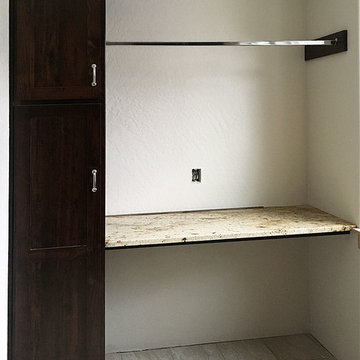
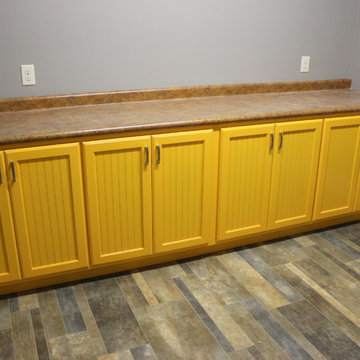
Another set of cabinets has doors with handles. The cabinets in this laundry room provide space to store things like towels, washcloths, and laundry soap.

 Architectural Photography Group
© ARCHITECTURAL PHOTOGRAPHY GROUP
Home design - mid-sized traditional home design idea in Houston
Home design - mid-sized traditional home design idea in Houston
 McCabe By Design LLC
This compact condominium guest bathroom does dual duty as both a bath and laundry room. In an effort to provide guests with a welcoming environment, considerable attention was made in the color palette and features selected.

A petit sink provides counterspace for grooming and guest toiletry travel bags. Frequent visits by young grandchildren and the slender depth of the vanity precipitated the decision to place the faucet on the side of the sink rather than in the back.
Multiple light sources in this windowless room provides adequate illumination for both grooming and cleaning.
The tall storage cabinet has doors that are hinged in opposite directions. The bottom door is hinged on the right to provide easy access to laundry soap while the top door is left hinged to provide easy access to towels and toiletries.
The tile shower and wainscoting give this bathroom a truly special look and feel.
 The Home Depot
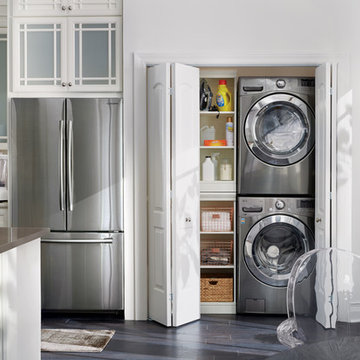

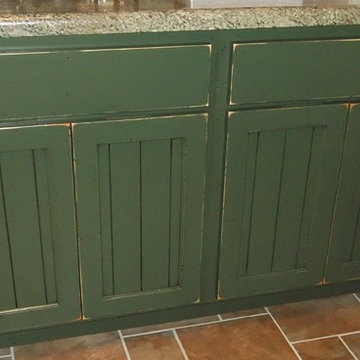

Vintage style gets contemporary upgrades in this kitchen and laundry combo. While the appliances do the heavy lifting, organize supplies and stack them high for space-saving style. A bit of copper warms the scene and pairs well with clean white linens and natural woven baskets. Scroll to style your space with these pieces and more.

 Soda Pop Design Inc.
Stephani Buchman Photography
Laundry room - transitional laundry room idea in Toronto
Laundry room - transitional laundry room idea in Toronto
 M Design

This space wasn't large, but it needed to be highly functional. We purchased new, front-loading washer & dryer appliances so that we could install easy to maintain Caesarstone countertops and create valuable horizontal space to fold laundry and store frequently used items such as hand & laundry soap. We installed a small but deep sink and a faucet with a goodneck to ensure tall buckets could fit in the sink. The jewel of this bathroom is the carrara marble backsplash in an arabesque pattern. It is divine and elevates the space from a ordinary laundry room to an extraordinarily pretty space. Tracey Ayton Photography.
8