
Search results for "Laundry soaps" in Home Design Ideas

 Peridot Interiors Inc.
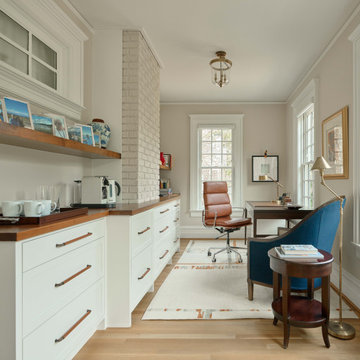
Transitional freestanding desk light wood floor and beige floor home office photo in Raleigh with beige walls

Find the right local pro for your project
 Dawn Willis, Great Spaces Inc.
Evan White


Alcove shower - mid-sized contemporary master beige tile and stone slab slate floor alcove shower idea in Boston with an undermount sink, light wood cabinets, beige walls, granite countertops and raised-panel cabinets
Alcove shower - mid-sized contemporary master beige tile and stone slab slate floor alcove shower idea in Boston with an undermount sink, light wood cabinets, beige walls, granite countertops and raised-panel cabinets

 McCabe By Design LLC
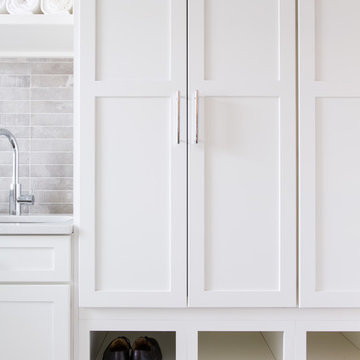
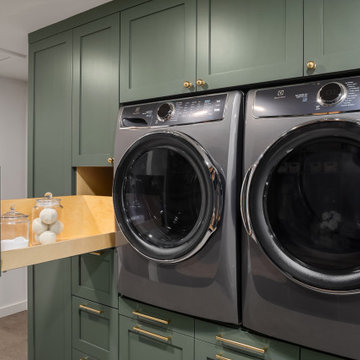
This long narrow laundry room is a feature packed work horse of a room. Dual entry points facilitate the delivery of groceries and easy access to a powder room from the back yard. A laundry sink with drying rack above provides an opportunity to hand wash and dry clothes as well as clean just caught crab. Side by side laundry machines are separated by a pull-out cabinet for laundry soap and more. Wall and tall cabinets provide space for a multitude of items. A boot bench allows occupants to hang up coats/backpacks as well as take shoes off at a convenient location. The wall opposite the laundry machines has additional coat hooks and seven feet of two level shoe cubbies.
The cheerful cement Spanish tile floor can inspire occupants to do household chores and is lovely sight to return home to each day.

 FC Quality Cabinets & More
Utility room - mid-sized modern single-wall utility room idea in Orlando with a single-bowl sink, gray cabinets, a side-by-side washer/dryer, gray countertops, shaker cabinets, granite countertops and gray walls
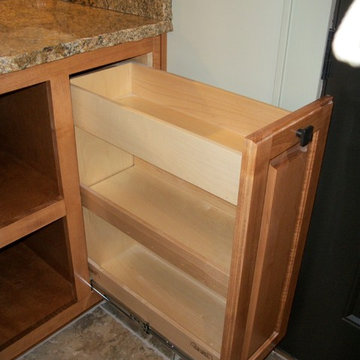


 McCabe By Design LLC
This compact condominium guest bathroom does dual duty as both a bath and laundry room (machines are concealed by a bi-fold door most of the time). In an effort to provide guests with a welcoming environment, considerable attention was made in the color palette and features selected.
A petit sink provides counterspace for grooming and guest toiletry travel bags. Frequent visits by young grandchildren and the slender depth of the vanity precipitated the decision to place the faucet on the side of the sink rather than in the back.
Multiple light sources in this windowless room provides adequate illumination for both grooming and cleaning.
The tall storage cabinet has doors that are hinged in opposite directions. The bottom door is hinged on the right to provide easy access to laundry soap while the top door is left hinged to provide easy access to towels and toiletries.
The tile shower and wainscoting give this bathroom a truly special look and feel.

 lisa furey interiors

Example of a mid-sized country dedicated laundry room design in Philadelphia with a farmhouse sink, shaker cabinets, gray cabinets, quartz countertops, white walls and white countertops


 Dawn Willis, Great Spaces Inc.
Evan White
Inspiration for a mid-sized contemporary master beige tile and stone slab slate floor alcove shower remodel in Boston with an undermount sink, light wood cabinets, beige walls, granite countertops and raised-panel cabinets
Inspiration for a mid-sized contemporary master beige tile and stone slab slate floor alcove shower remodel in Boston with an undermount sink, light wood cabinets, beige walls, granite countertops and raised-panel cabinets

 Reico Kitchen & Bath
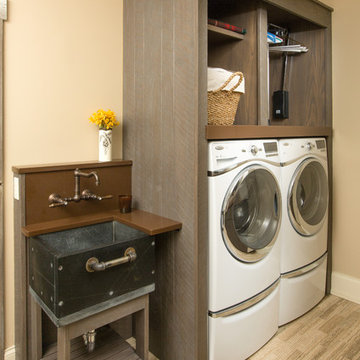

Mistie Liles of Reico Kitchen and Bath in Raleigh, NC collaborated with Frank McLawhorn to design a coastal inspired pantry, laundry and office featuring a combination of Merillat Classic and Merillat Basics cabinetry.
The designs for the laundry, pantry and office blend the Merillat Classic Marlin door style in a Cotton finish with the Merillat Basics Collins Birch door style in Cotton. The countertops in the laundry and pantry area are solid wood Maple Butcher Block.
Photos courtesy of ShowSpaces Photography.
 Silent Rivers Design+Build
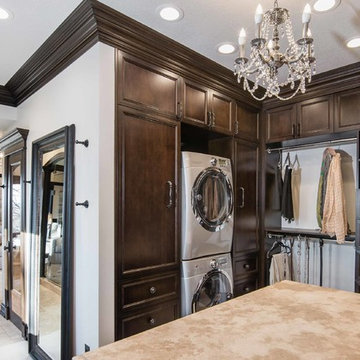
An elegant master closet with travertine counters and chandelier. Amenities include a hidden ironing board and stackable washer and dryer.
Walk-in closet - huge traditional gender-neutral carpeted walk-in closet idea in Other with dark wood cabinets
Walk-in closet - huge traditional gender-neutral carpeted walk-in closet idea in Other with dark wood cabinets
 Comer Custom Builders, LLC
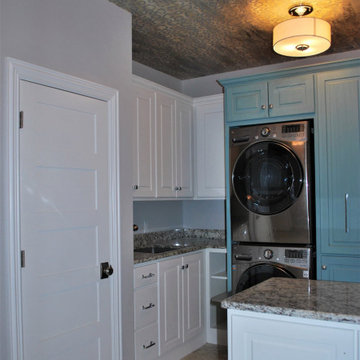
Laundry room with dual w/ d sets, painted turquoise cabinets, hugh laundry soap pullouts and a hand painted leopard ceiling design.
Inspiration for a transitional laundry room remodel in Other
Inspiration for a transitional laundry room remodel in Other
 FC Quality Cabinets & More

Mid-sized minimalist single-wall utility room photo in Orlando with a single-bowl sink, shaker cabinets, gray cabinets, granite countertops, gray walls, a side-by-side washer/dryer and gray countertops
 Econize Closets & Blinds
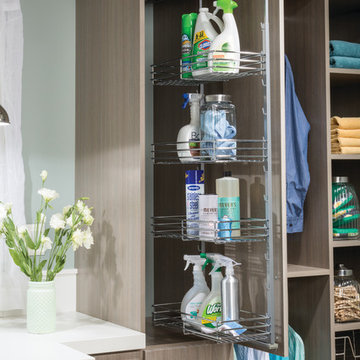
Slide out soap and detergent storage. For FREE design consultation call 703-953-2499.
Inspiration for a transitional laundry room remodel in DC Metro
Inspiration for a transitional laundry room remodel in DC Metro
 Tonya Neihardt
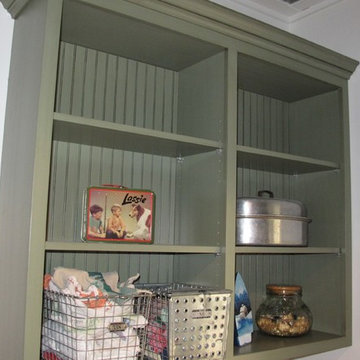
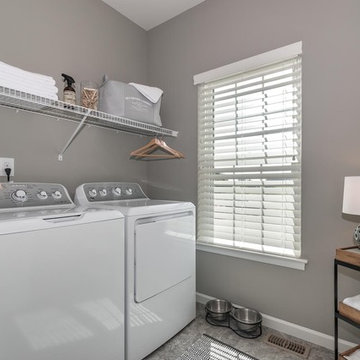
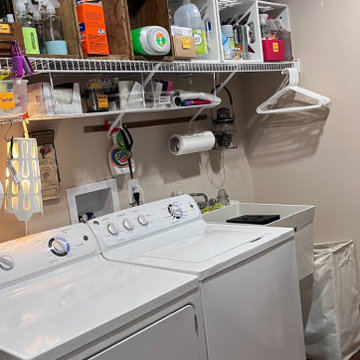
Client had a few items from a family business that she wanted to display but didn't want in her living spaces. We opted to make the laundry room her tribute space. The wood crates were repurposed for laundry soap storage. The clients dog eats in the laundry room so his food is stored in and under the utility sink. There are two cloth hampers with two compartments each on either side of the room for whites, darks, gentle care, and towels/linens. We added to her storage by hanging wire shelves underneath the wire shelf and small items are stored there for easy access -- dryer sheets, dusting cloths, essential oils for wool dryer balls, stain remover, dog medicines and towels.
7