
Search results for "Laundry soaps" in Home Design Ideas
 MJ Lanphier

Example of a small trendy galley dark wood floor enclosed kitchen design in Los Angeles with an undermount sink, flat-panel cabinets, medium tone wood cabinets, quartz countertops, gray backsplash, glass tile backsplash, stainless steel appliances and no island
 Jeffrey Phillip

Small trendy laundry closet photo in New York with an utility sink, white walls and a stacked washer/dryer
 Jada Windows
Custom thermally broken steel windows and doors for every environment. Experience the evolution! #JadaSteelWindows

Huge mountain style concrete floor kitchen photo in Sacramento with an undermount sink, flat-panel cabinets and gray cabinets
Huge mountain style concrete floor kitchen photo in Sacramento with an undermount sink, flat-panel cabinets and gray cabinets
Find the right local pro for your project


 Todd Whittaker Drywall Inc.

Timberlake Portfolio cabinetry in a Sonoma Maple door style in Espresso finish and Satin Nickel contemporary hardware.
Ed Russell Photography
Laundry room - modern single-wall laundry room idea in Phoenix with flat-panel cabinets, dark wood cabinets, beige walls and a side-by-side washer/dryer
Laundry room - modern single-wall laundry room idea in Phoenix with flat-panel cabinets, dark wood cabinets, beige walls and a side-by-side washer/dryer

 Studio McGee
Dedicated laundry room - small coastal galley ceramic tile and multicolored floor dedicated laundry room idea in Salt Lake City

 Tindall Architecture Workshop
Photo by Firewater Photography
Example of a small classic galley medium tone wood floor utility room design in Atlanta with an undermount sink, recessed-panel cabinets, blue cabinets, granite countertops and beige walls
Example of a small classic galley medium tone wood floor utility room design in Atlanta with an undermount sink, recessed-panel cabinets, blue cabinets, granite countertops and beige walls



 Mamais Construction
Inspiration for a small single-wall porcelain tile dedicated laundry room remodel in New York with shaker cabinets, white cabinets, white walls, a side-by-side washer/dryer and granite countertops
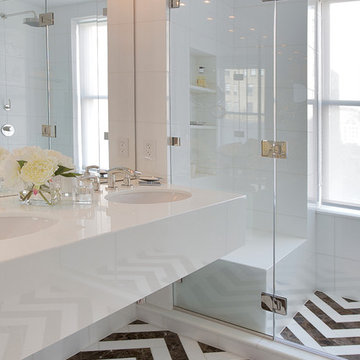
 Manhattan Renovations
© SGM PHOTOGRAPHY
Transitional white tile bathroom photo in New York with an undermount sink and a niche
Transitional white tile bathroom photo in New York with an undermount sink and a niche

 Karly Kristina Design
Dedicated laundry room - mid-sized contemporary l-shaped porcelain tile and white floor dedicated laundry room idea in Vancouver with an undermount sink, flat-panel cabinets, gray cabinets, gray walls, a stacked washer/dryer and white countertops

 transFORM Home
Utility closets are most commonly used to house your practical day-to-day appliances and supplies. Featured in a prefinished maple and white painted oak, this layout is a perfect blend of style and function.
transFORM’s bifold hinge decorative doors, fold at the center, taking up less room when opened than conventional style doors.
Thanks to a generous amount of shelving, this tall and slim unit allows you to store everyday household items in a smart and organized way.
Top shelves provide enough depth to hold your extra towels and bulkier linens. Cleaning supplies are easy to locate and arrange with our pull-out trays. Our sliding chrome basket not only matches the cabinet’s finishes but also serves as a convenient place to store your dirty dusting cloths until laundry day.
The space is maximized with smart storage features like an Elite Broom Hook, which is designed to keep long-handled items upright and out of the way.
An organized utility closet is essential to keeping things in order during your day-to-day chores. transFORM’s custom closets can provide you with an efficient layout that places everything you need within reach.
Photography by Ken Stabile

 Advance Design Studio, Ltd.
This 1930's Barrington Hills farmhouse was in need of some TLC when it was purchased by this southern family of five who planned to make it their new home. The renovation taken on by Advance Design Studio's designer Scott Christensen and master carpenter Justin Davis included a custom porch, custom built in cabinetry in the living room and children's bedrooms, 2 children's on-suite baths, a guest powder room, a fabulous new master bath with custom closet and makeup area, a new upstairs laundry room, a workout basement, a mud room, new flooring and custom wainscot stairs with planked walls and ceilings throughout the home.
The home's original mechanicals were in dire need of updating, so HVAC, plumbing and electrical were all replaced with newer materials and equipment. A dramatic change to the exterior took place with the addition of a quaint standing seam metal roofed farmhouse porch perfect for sipping lemonade on a lazy hot summer day.
In addition to the changes to the home, a guest house on the property underwent a major transformation as well. Newly outfitted with updated gas and electric, a new stacking washer/dryer space was created along with an updated bath complete with a glass enclosed shower, something the bath did not previously have. A beautiful kitchenette with ample cabinetry space, refrigeration and a sink was transformed as well to provide all the comforts of home for guests visiting at the classic cottage retreat.
The biggest design challenge was to keep in line with the charm the old home possessed, all the while giving the family all the convenience and efficiency of modern functioning amenities. One of the most interesting uses of material was the porcelain "wood-looking" tile used in all the baths and most of the home's common areas. All the efficiency of porcelain tile, with the nostalgic look and feel of worn and weathered hardwood floors. The home’s casual entry has an 8" rustic antique barn wood look porcelain tile in a rich brown to create a warm and welcoming first impression.
Painted distressed cabinetry in muted shades of gray/green was used in the powder room to bring out the rustic feel of the space which was accentuated with wood planked walls and ceilings. Fresh white painted shaker cabinetry was used throughout the rest of the rooms, accentuated by bright chrome fixtures and muted pastel tones to create a calm and relaxing feeling throughout the home.
Custom cabinetry was designed and built by Advance Design specifically for a large 70” TV in the living room, for each of the children’s bedroom’s built in storage, custom closets, and book shelves, and for a mudroom fit with custom niches for each family member by name.
The ample master bath was fitted with double vanity areas in white. A generous shower with a bench features classic white subway tiles and light blue/green glass accents, as well as a large free standing soaking tub nestled under a window with double sconces to dim while relaxing in a luxurious bath. A custom classic white bookcase for plush towels greets you as you enter the sanctuary bath.
 Karly Kristina Design
Inspiration for a mid-sized contemporary l-shaped porcelain tile and white floor dedicated laundry room remodel in Vancouver with an undermount sink, flat-panel cabinets, gray cabinets, gray walls, a stacked washer/dryer and white countertops
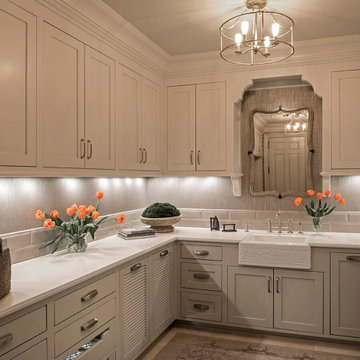
 Kamarron Design, Inc.
Soap & Suds
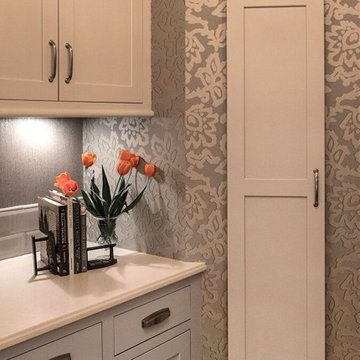
Washing & folding Laundry in this space would be a breeze. Large space with light Cambria counter-tops and cream cabinets. All the extra storage is a bonus. Soap & Suds!
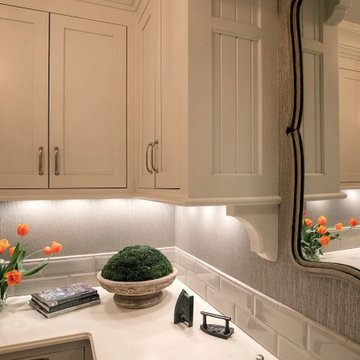 Kamarron Design, Inc.
Soap & Suds
Washing & folding Laundry in this space would be a breeze. Large space with light Cambria counter-tops and cream cabinets. All the extra storage is a bonus. Soap & Suds!
 Kamarron Design, Inc.
Soap & Suds
Washing & folding Laundry in this space would be a breeze. Large space with light Cambria counter-tops and cream cabinets. All the extra storage is a bonus. Soap & Suds!
 User

UserWalk-in Shower with Bench Seat, laundry units in bathroom, and built in storage cubby over the toilet closet
Bathroom - mid-sized industrial 3/4 white tile and ceramic tile concrete floor and gray floor bathroom idea in Denver with flat-panel cabinets, dark wood cabinets, a one-piece toilet, yellow walls, an integrated sink, solid surface countertops and beige countertops
Bathroom - mid-sized industrial 3/4 white tile and ceramic tile concrete floor and gray floor bathroom idea in Denver with flat-panel cabinets, dark wood cabinets, a one-piece toilet, yellow walls, an integrated sink, solid surface countertops and beige countertops
 Kristin Boston Uniquely Yours Design Studio

Cabinets are Sollera Maple,door style is Savannah and color is Iron. Counters are Pental Quartz in Listra
Example of a small transitional single-wall utility room design in Seattle
Example of a small transitional single-wall utility room design in Seattle

 Cathie Hong Interiors
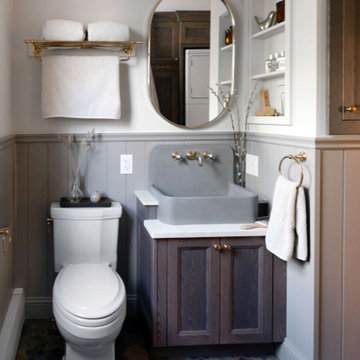
This Australian-inspired new construction was a successful collaboration between homeowner, architect, designer and builder. The home features a Henrybuilt kitchen, butler's pantry, private home office, guest suite, master suite, entry foyer with concealed entrances to the powder bathroom and coat closet, hidden play loft, and full front and back landscaping with swimming pool and pool house/ADU.
11