
Search results for "Laurels" in Home Design Ideas
 deasy/penner&partners
ShootingLA
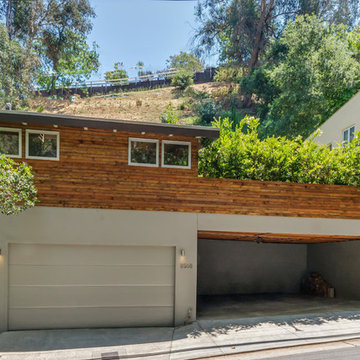
Large mid-century modern beige one-story exterior home idea in Los Angeles
Large mid-century modern beige one-story exterior home idea in Los Angeles
 Resiklo Design
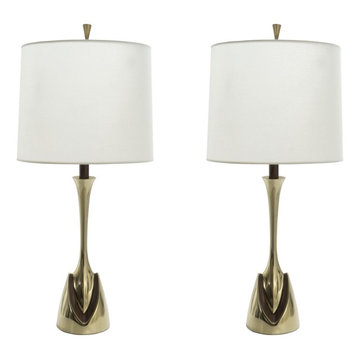
PRODUCT # 17465
PRICE $1195
STYLE Modern, Mid-Century, Vintage
DIMENSIONS L 7.0" × W 7.0" × H 39.0"
Pair of 1950s Sculptural Brass and Walnut Lamps by Laurel Lamps with original sticker.

Find the right local pro for your project
 Wendy Word Design

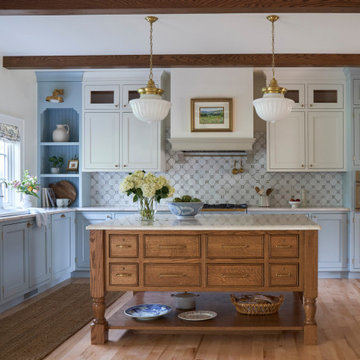
Transitional l-shaped dark wood floor and brown floor kitchen photo in Los Angeles with recessed-panel cabinets, gray cabinets, blue backsplash, stainless steel appliances, an island and white countertops

 ORIJIN STONE, LLC
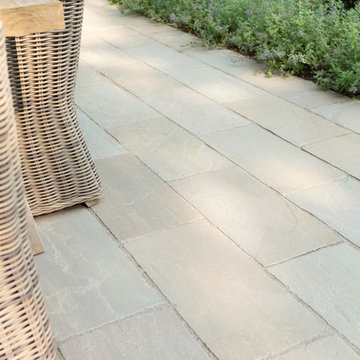
Our exclusive ORIJIN STONE Laurel sandstone tumbled edge paving & steps featured at this Lake Minnetonka weekend retreat. Designed & installed by Topo, LLC. Chelsea Eul Photography.
 Whipple Russell Architects

Laurel Way Beverly Hills luxury home modern guest bedroom. Photo by William MacCollum.
Huge minimalist guest dark wood floor, brown floor and tray ceiling bedroom photo in Los Angeles with multicolored walls and a standard fireplace
Huge minimalist guest dark wood floor, brown floor and tray ceiling bedroom photo in Los Angeles with multicolored walls and a standard fireplace
 Jane Ann Designs
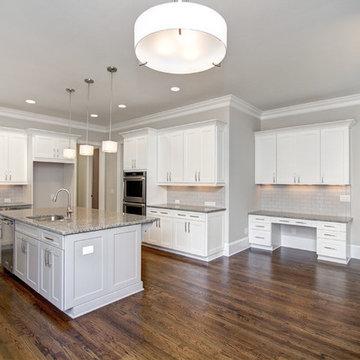
This is the kitchen of the Laurel with Linen cabinets and Stone island. The wall color is Sherwin Williams Agreeable Gray and the subway tile is gray also. The granite is Azule Platino
 Janiczek Homes
Angle Eye Photography

Example of a transitional galley medium tone wood floor kitchen design in Philadelphia with an undermount sink, beaded inset cabinets, gray cabinets, marble countertops, gray backsplash, glass tile backsplash, stainless steel appliances and no island
Example of a transitional galley medium tone wood floor kitchen design in Philadelphia with an undermount sink, beaded inset cabinets, gray cabinets, marble countertops, gray backsplash, glass tile backsplash, stainless steel appliances and no island
 Bark House
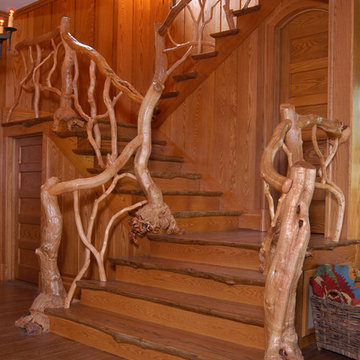
Mountain Laurel captivates in this organic grand staircase.
Staircase - rustic staircase idea in Charlotte
Staircase - rustic staircase idea in Charlotte


 Landmark Homes
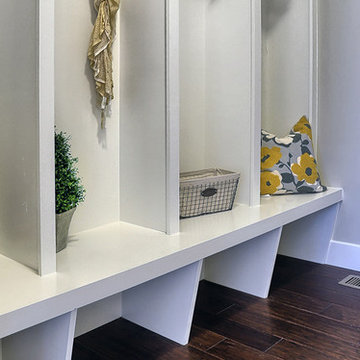
The Laurel Model mudroom entry
Inspiration for a mid-sized craftsman dark wood floor mudroom remodel with gray walls and a medium wood front door
Inspiration for a mid-sized craftsman dark wood floor mudroom remodel with gray walls and a medium wood front door

 Sandra Asdourian Interiors
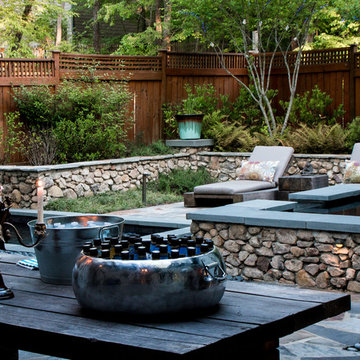
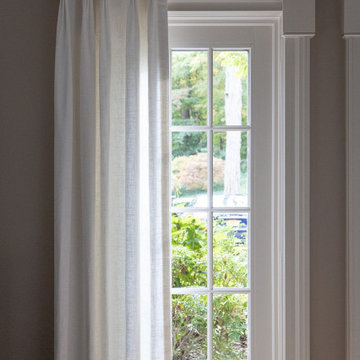
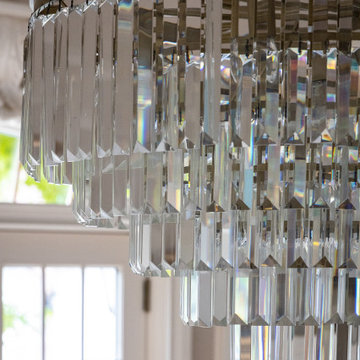
Sandra Asdourian Interiors was brought in to give this Laurel Hollow Estate a much-needed refresh to the main level of the home. The Laurel Hollow NY home was custom build by the current homeowners in 1995. The plan was to add a mix of transitional designs with a nod to traditional. We were inspired to create a perfect balance with some European flair.
 Laurel Haven Homes

Inspiration for a large transitional women's medium tone wood floor walk-in closet remodel in Austin with open cabinets and white cabinets
 Sandra Asdourian Interiors
Sandra Asdourian Interiors was brought in to give this Laurel Hollow Estate a much-needed refresh to the main level of the home. The Laurel Hollow NY home was custom build by the current homeowners in 1995. The plan was to add a mix of transitional designs with a nod to traditional. We were inspired to create a perfect balance with some European flair.
16