
Search results for "Law extended" in Home Design Ideas


 Young & Borlik Architects, inc.
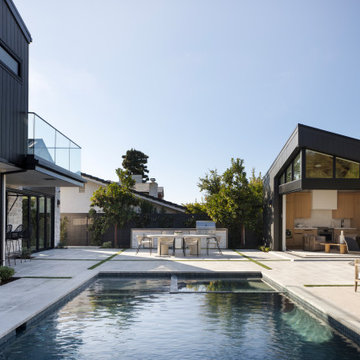
Indoor and outdoor spaces are aligned to relate functionally and visually. Stepping stones create a sense of separation while the formal axis and orientation make a spacial relationship obvious and thoughtful.
 Cal Green Remodeling

This project was a home extension to create an in-law suite with an on-suite bathroom. This addition was created by taking space from the garage to extend a small bonus room, this created more space and allowed us to add a large window, large closet and sitting area. We added an on suite by taking space from a hall closet behind the staircase, this allowed us enough room to add an on-suite that was handicap accessible with a roll-in shower and disability bars.
Find the right local pro for your project
 Richart Design
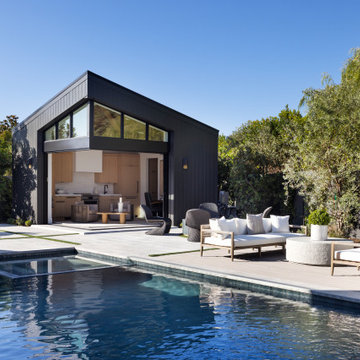
The property also includes a contemporary ADU/guest home, complete with a sitting area, kitchenette, and bathroom. This additional space is perfect for guests or extended family, offering them a comfortable and private retreat with all the amenities of home.


 Seattle Staging Company
The lower level of the home features a complete 2 bedroom mother in law apartment with separate entries and laundry. We stylized the living/dining space as a cozy updated space which is perfect for guests, extended family, a nanny or for tenants.



 Architectural Designs
Architectural Designs Exclusive House Plan 25607GE
Kitchenette for the in-law suite over the garage
This luxury home has the master down and two beds up - plus a great in-law or extended guest suite over the 4 car garage.
Just over 5,200 of living space. And that doesn't include the master suite sleeping porch, back deck, screened porch with grill deck and front porch.
The plan is waiting to be built again and is available in sets, PDF and CAD. See all the details and let us know where YOU want to build.
Plan Link: http://bit.ly/25607ge
 Richart Design
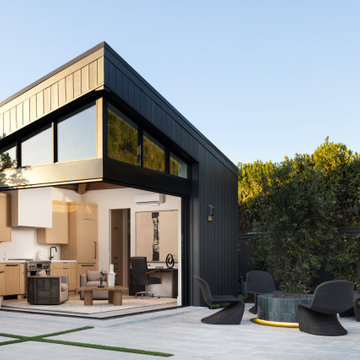
The property also includes a contemporary ADU/guest home, complete with a sitting area, kitchenette, and bathroom. This additional space is perfect for guests or extended family, offering them a comfortable and private retreat with all the amenities of home.

 Stanton Homes
This bathroom - part of the mother in law suite in this multigenerational home, offers a spacious shower and ample storage cabinetry.
Example of a mid-sized trendy 3/4 beige tile and ceramic tile ceramic tile doorless shower design in Raleigh with raised-panel cabinets, medium tone wood cabinets, a one-piece toilet and gray walls
Example of a mid-sized trendy 3/4 beige tile and ceramic tile ceramic tile doorless shower design in Raleigh with raised-panel cabinets, medium tone wood cabinets, a one-piece toilet and gray walls
 Richart Design
The property also includes a contemporary ADU/guest home, complete with a sitting area, kitchenette, and bathroom. This additional space is perfect for guests or extended family, offering them a comfortable and private retreat with all the amenities of home.


 Malia Schultheis
Designed by Malia Schultheis and built by Tru Form Tiny. This Tiny Home features Blue stained pine for the ceiling, pine wall boards in white, custom barn door, custom steel work throughout, and modern minimalist window trim in fir. This table folds down and away.

 Prentiss Balance Wickline Architects
Steve Keating
Inspiration for a large contemporary backyard tile patio remodel in Seattle with a fire pit and a roof extension
Inspiration for a large contemporary backyard tile patio remodel in Seattle with a fire pit and a roof extension


 Architectural Designs
Architectural Designs Exclusive House Plan 25607GE
Photo taken from back showing the patio/deck off the formal dining room. The master suite is shown to the left.
This luxury home has the master down and two beds up - plus a great in-law or extended guest suite over the 4 car garage.
Just over 5,200 of living space. And that doesn't include the master suite sleeping porch, back deck, screened porch with grill deck and front porch.
The plan is waiting to be built again and is available in sets, PDF and CAD. See all the details and let us know where YOU want to build.
Plan Link: http://bit.ly/25607ge

 George Gray Photography
Mid-sized trendy medium tone wood floor and brown floor hallway photo in Providence with white walls
 Richart Design
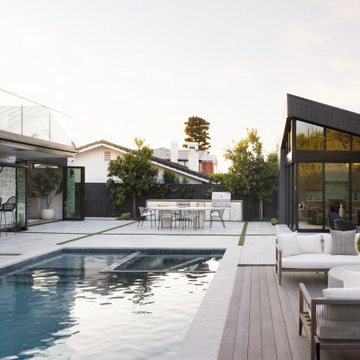
The property also includes a contemporary ADU/guest home, complete with a sitting area, kitchenette, and bathroom. This additional space is perfect for guests or extended family, offering them a comfortable and private retreat with all the amenities of home.

Example of a trendy light wood floor eat-in kitchen design in Boston with an undermount sink, flat-panel cabinets, gray cabinets, gray backsplash, paneled appliances and an island

 Swerdloff Properties Inc.
Renovated Master Bedroom.
Photo by Bob Graham, Sr. Photography
Transitional master bedroom photo in Philadelphia with blue walls and a ribbon fireplace
Transitional master bedroom photo in Philadelphia with blue walls and a ribbon fireplace
9