
Search results for "Law extended" in Home Design Ideas

 Architectural Designs
Architectural Designs Exclusive House Plan 25607GE
Study with coffered ceiling and fireplace accessed from the foyer through french doors
This luxury home has the master down and two beds up - plus a great in-law or extended guest suite over the 4 car garage.
Just over 5,200 of living space. And that doesn't include the master suite sleeping porch, back deck, screened porch with grill deck and front porch.
The plan is waiting to be built again and is available in sets, PDF and CAD. See all the details and let us know where YOU want to build.
Plan Link: http://bit.ly/25607ge

 SGDI - Sarah Gallop Design Inc.
This Delta home has a complete facelift, removing a dated and under-utilized porch from the front of the home in order to build a two bedroom suite for extended family dwelling. Photography: Paul Grdina

 WORKS by Jesse DeBenedictis, LLC
Install a shower that doubles the spa experience at home.
Inspiration for a contemporary bathroom remodel in Boston
Inspiration for a contemporary bathroom remodel in Boston
Find the right local pro for your project
 b9 architects
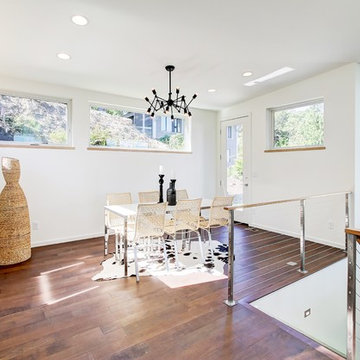
The Commodore Way residence in Seattle, WA overlooks Salmon Bay just west of the Hiram M. Chittenden Locks. It is a modern three-story home built on a large 8,000 square-foot sloping vacant lot. The four-bedroom, three and a half bath, 4,000 square-foot home, including basement and attached garage, responds to the topography and orientation of its property.
Inspired by the amazing view of Salmon Bay and the Olympic Mountains beyond, the primary living spaces are located on the top level taking full advantage of the view. Deck projections extend the indoor living experience to the view to the north. A sloped shed roof over half of the structure opens up to that view as well. The other portion of the roof allows for a generous roof deck extending the exterior space of the home and its fantastic view. The basement is flexible allowing for a variety of uses: playroom, den, art studio or mother in law dwelling.
 b9 architects
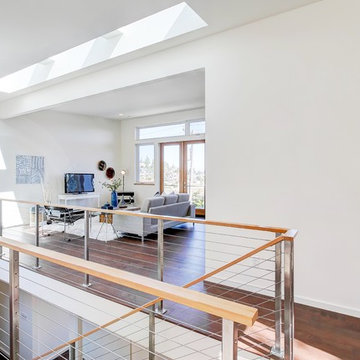
The Commodore Way residence in Seattle, WA overlooks Salmon Bay just west of the Hiram M. Chittenden Locks. It is a modern three-story home built on a large 8,000 square-foot sloping vacant lot. The four-bedroom, three and a half bath, 4,000 square-foot home, including basement and attached garage, responds to the topography and orientation of its property.
Inspired by the amazing view of Salmon Bay and the Olympic Mountains beyond, the primary living spaces are located on the top level taking full advantage of the view. Deck projections extend the indoor living experience to the view to the north. A sloped shed roof over half of the structure opens up to that view as well. The other portion of the roof allows for a generous roof deck extending the exterior space of the home and its fantastic view. The basement is flexible allowing for a variety of uses: playroom, den, art studio or mother in law dwelling.

 Flintlock Architecture & Landscape
These “lifelong houses” were designed by Flintlock for Garden District Townhomes. The three homes were designed as single-family homes with attached Accessory Dwelling Units (ADUs) and carefully designed for flexibility and to allow aging-in-place, also known as “lifelong housing.”
The homes can be used as a front three-bedroom house with locked door ADU in the rear (which meets FHA appraisal standards) or they can function as large four-bedroom homes with a wheelchair accessible ground floor master bedroom.
This flexibility allows residents to have their homes meet changing needs throughout their, and their extended families’, lives.
 b9 architects
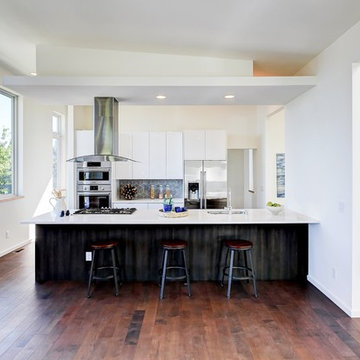
The Commodore Way residence in Seattle, WA overlooks Salmon Bay just west of the Hiram M. Chittenden Locks. It is a modern three-story home built on a large 8,000 square-foot sloping vacant lot. The four-bedroom, three and a half bath, 4,000 square-foot home, including basement and attached garage, responds to the topography and orientation of its property.
Inspired by the amazing view of Salmon Bay and the Olympic Mountains beyond, the primary living spaces are located on the top level taking full advantage of the view. Deck projections extend the indoor living experience to the view to the north. A sloped shed roof over half of the structure opens up to that view as well. The other portion of the roof allows for a generous roof deck extending the exterior space of the home and its fantastic view. The basement is flexible allowing for a variety of uses: playroom, den, art studio or mother in law dwelling.


 b9 architects
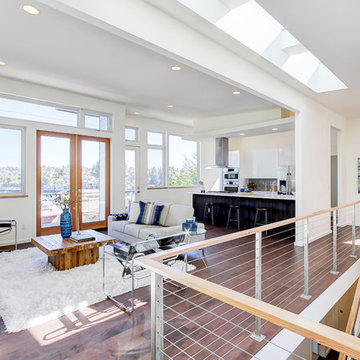
The Commodore Way residence in Seattle, WA overlooks Salmon Bay just west of the Hiram M. Chittenden Locks. It is a modern three-story home built on a large 8,000 square-foot sloping vacant lot. The four-bedroom, three and a half bath, 4,000 square-foot home, including basement and attached garage, responds to the topography and orientation of its property.
Inspired by the amazing view of Salmon Bay and the Olympic Mountains beyond, the primary living spaces are located on the top level taking full advantage of the view. Deck projections extend the indoor living experience to the view to the north. A sloped shed roof over half of the structure opens up to that view as well. The other portion of the roof allows for a generous roof deck extending the exterior space of the home and its fantastic view. The basement is flexible allowing for a variety of uses: playroom, den, art studio or mother in law dwelling.
 b9 architects
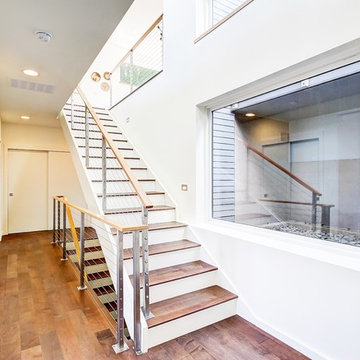
The Commodore Way residence in Seattle, WA overlooks Salmon Bay just west of the Hiram M. Chittenden Locks. It is a modern three-story home built on a large 8,000 square-foot sloping vacant lot. The four-bedroom, three and a half bath, 4,000 square-foot home, including basement and attached garage, responds to the topography and orientation of its property.
Inspired by the amazing view of Salmon Bay and the Olympic Mountains beyond, the primary living spaces are located on the top level taking full advantage of the view. Deck projections extend the indoor living experience to the view to the north. A sloped shed roof over half of the structure opens up to that view as well. The other portion of the roof allows for a generous roof deck extending the exterior space of the home and its fantastic view. The basement is flexible allowing for a variety of uses: playroom, den, art studio or mother in law dwelling.
 Innovative Design Build
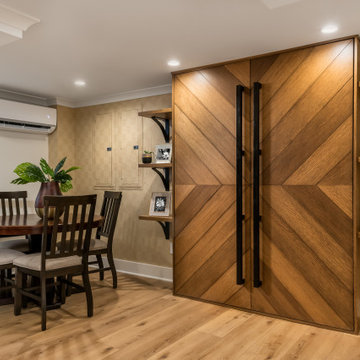
Our clients wanted to expand their living space down into their unfinished basement. While the space would serve as a family rec room most of the time, they also wanted it to transform into an apartment for their parents during extended visits. The project needed to incorporate a full bathroom and laundry.One of the standout features in the space is a Murphy bed with custom doors. We repeated this motif on the custom vanity in the bathroom. Because the rec room can double as a bedroom, we had the space to put in a generous-size full bathroom. The full bathroom has a spacious walk-in shower and two large niches for storing towels and other linens.
Our clients now have a beautiful basement space that expanded the size of their living space significantly. It also gives their loved ones a beautiful private suite to enjoy when they come to visit, inspiring more frequent visits!
 b9 architects
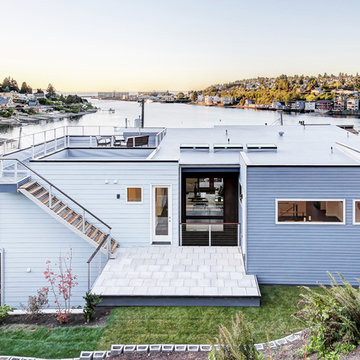
The Commodore Way residence in Seattle, WA overlooks Salmon Bay just west of the Hiram M. Chittenden Locks. It is a modern three-story home built on a large 8,000 square-foot sloping vacant lot. The four-bedroom, three and a half bath, 4,000 square-foot home, including basement and attached garage, responds to the topography and orientation of its property.
Inspired by the amazing view of Salmon Bay and the Olympic Mountains beyond, the primary living spaces are located on the top level taking full advantage of the view. Deck projections extend the indoor living experience to the view to the north. A sloped shed roof over half of the structure opens up to that view as well. The other portion of the roof allows for a generous roof deck extending the exterior space of the home and its fantastic view. The basement is flexible allowing for a variety of uses: playroom, den, art studio or mother in law dwelling.
 b9 architects
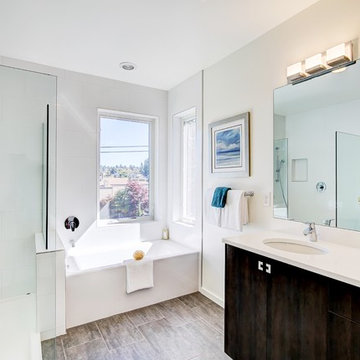
The Commodore Way residence in Seattle, WA overlooks Salmon Bay just west of the Hiram M. Chittenden Locks. It is a modern three-story home built on a large 8,000 square-foot sloping vacant lot. The four-bedroom, three and a half bath, 4,000 square-foot home, including basement and attached garage, responds to the topography and orientation of its property.
Inspired by the amazing view of Salmon Bay and the Olympic Mountains beyond, the primary living spaces are located on the top level taking full advantage of the view. Deck projections extend the indoor living experience to the view to the north. A sloped shed roof over half of the structure opens up to that view as well. The other portion of the roof allows for a generous roof deck extending the exterior space of the home and its fantastic view. The basement is flexible allowing for a variety of uses: playroom, den, art studio or mother in law dwelling.

 Sarah Greenman
Photo: Sarah Greenman © 2013 Houzz
Traditional one-story brick exterior home idea in Dallas
Traditional one-story brick exterior home idea in Dallas
 b9 architects
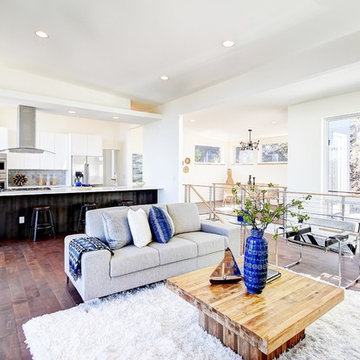
The Commodore Way residence in Seattle, WA overlooks Salmon Bay just west of the Hiram M. Chittenden Locks. It is a modern three-story home built on a large 8,000 square-foot sloping vacant lot. The four-bedroom, three and a half bath, 4,000 square-foot home, including basement and attached garage, responds to the topography and orientation of its property.
Inspired by the amazing view of Salmon Bay and the Olympic Mountains beyond, the primary living spaces are located on the top level taking full advantage of the view. Deck projections extend the indoor living experience to the view to the north. A sloped shed roof over half of the structure opens up to that view as well. The other portion of the roof allows for a generous roof deck extending the exterior space of the home and its fantastic view. The basement is flexible allowing for a variety of uses: playroom, den, art studio or mother in law dwelling.
 Better Builders
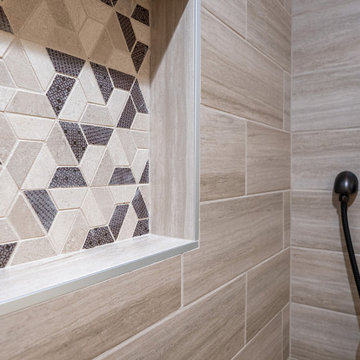
For this young family, home meant more than just a place to live — it needed to bring everyone together, including extended family and even the family dog. Their unfinished basement held the potential to do just that, so Better Builders was brought in to transform it into a warm, functional space that could serve multiple needs.
A private bedroom and full bath were created for the mother-in-law, making extended visits comfortable and welcoming. The rest of the basement was designed for fun and connection — a card table for late-night games, and a custom in-home theater where friends and family can gather to watch the big game.
No detail was overlooked, not even for the family’s four-legged member. A cozy nook with its own screen for “dog TV” and a convenient doggy door to the backyard were added, ensuring that every member of the household had a place of their own. The finished result is a basement that brings comfort, entertainment, and a touch of whimsy to everyday living.
 Better Builders
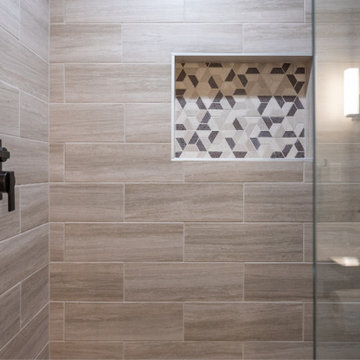
For this young family, home meant more than just a place to live — it needed to bring everyone together, including extended family and even the family dog. Their unfinished basement held the potential to do just that, so Better Builders was brought in to transform it into a warm, functional space that could serve multiple needs.
A private bedroom and full bath were created for the mother-in-law, making extended visits comfortable and welcoming. The rest of the basement was designed for fun and connection — a card table for late-night games, and a custom in-home theater where friends and family can gather to watch the big game.
No detail was overlooked, not even for the family’s four-legged member. A cozy nook with its own screen for “dog TV” and a convenient doggy door to the backyard were added, ensuring that every member of the household had a place of their own. The finished result is a basement that brings comfort, entertainment, and a touch of whimsy to everyday living.
 Flintlock Architecture & Landscape
These “lifelong houses” were designed by Flintlock for Garden District Townhomes. The three homes were designed as single-family homes with attached Accessory Dwelling Units (ADUs) and carefully designed for flexibility and to allow aging-in-place, also known as “lifelong housing.”
The homes can be used as a front three-bedroom house with locked door ADU in the rear (which meets FHA appraisal standards) or they can function as large four-bedroom homes with a wheelchair accessible ground floor master bedroom.
This flexibility allows residents to have their homes meet changing needs throughout their, and their extended families’, lives.
 Flintlock Architecture & Landscape
These “lifelong houses” were designed by Flintlock for Garden District Townhomes. The three homes were designed as single-family homes with attached Accessory Dwelling Units (ADUs) and carefully designed for flexibility and to allow aging-in-place, also known as “lifelong housing.”
The homes can be used as a front three-bedroom house with locked door ADU in the rear (which meets FHA appraisal standards) or they can function as large four-bedroom homes with a wheelchair accessible ground floor master bedroom.
This flexibility allows residents to have their homes meet changing needs throughout their, and their extended families’, lives.
 Flintlock Architecture & Landscape
These “lifelong houses” were designed by Flintlock for Garden District Townhomes. The three homes were designed as single-family homes with attached Accessory Dwelling Units (ADUs) and carefully designed for flexibility and to allow aging-in-place, also known as “lifelong housing.”
The homes can be used as a front three-bedroom house with locked door ADU in the rear (which meets FHA appraisal standards) or they can function as large four-bedroom homes with a wheelchair accessible ground floor master bedroom.
This flexibility allows residents to have their homes meet changing needs throughout their, and their extended families’, lives.
 Flintlock Architecture & Landscape
These “lifelong houses” were designed by Flintlock for Garden District Townhomes. The three homes were designed as single-family homes with attached Accessory Dwelling Units (ADUs) and carefully designed for flexibility and to allow aging-in-place, also known as “lifelong housing.”
The homes can be used as a front three-bedroom house with locked door ADU in the rear (which meets FHA appraisal standards) or they can function as large four-bedroom homes with a wheelchair accessible ground floor master bedroom.
This flexibility allows residents to have their homes meet changing needs throughout their, and their extended families’, lives.
12