
Search results for "Law suite" in Home Design Ideas

 Ann Lowengart Interiors
The family living in this shingled roofed home on the Peninsula loves color and pattern. At the heart of the two-story house, we created a library with high gloss lapis blue walls. The tête-à-tête provides an inviting place for the couple to read while their children play games at the antique card table. As a counterpoint, the open planned family, dining room, and kitchen have white walls. We selected a deep aubergine for the kitchen cabinetry. In the tranquil master suite, we layered celadon and sky blue while the daughters' room features pink, purple, and citrine.

 Stebnitz Builders, Inc.
This 2,500 square-foot home, combines the an industrial-meets-contemporary gives its owners the perfect place to enjoy their rustic 30- acre property. Its multi-level rectangular shape is covered with corrugated red, black, and gray metal, which is low-maintenance and adds to the industrial feel.
Encased in the metal exterior, are three bedrooms, two bathrooms, a state-of-the-art kitchen, and an aging-in-place suite that is made for the in-laws. This home also boasts two garage doors that open up to a sunroom that brings our clients close nature in the comfort of their own home.
The flooring is polished concrete and the fireplaces are metal. Still, a warm aesthetic abounds with mixed textures of hand-scraped woodwork and quartz and spectacular granite counters. Clean, straight lines, rows of windows, soaring ceilings, and sleek design elements form a one-of-a-kind, 2,500 square-foot home

 Bunn Remodeling and Construction
Laura Hurst
Example of a mid-sized classic red one-story brick gable roof design
Example of a mid-sized classic red one-story brick gable roof design
Find the right local pro for your project


 Efficiency Plumbing & Remodeling, INC
Eat-in kitchen - traditional dark wood floor and brown floor eat-in kitchen idea in Boston with a farmhouse sink, shaker cabinets, white cabinets, quartz countertops, white backsplash, ceramic backsplash, stainless steel appliances and an island

 Trent Williams Construction Management
mother in law suite
gue
Family room - traditional loft-style carpeted family room idea in Austin with yellow walls
Family room - traditional loft-style carpeted family room idea in Austin with yellow walls

 David Cannon Photography
Southern Living House Plan with lots of outdoor living space. Expertly built by t-Olive Properties (www.toliveproperties.com). Photo Credit: David Cannon Photography (www.davidcannonphotography.com)

Sponsored
Delaware, OH

Buckeye Basements, Inc.
Central Ohio's Basement Finishing ExpertsBest Of Houzz '13-'21

 Nastasi Vail Design
Once a chicken coop now a cottage. The little out building was scrubbed and white washed on the interior. The internal structure was left exposed for rustic charm. An outside bathroom provides an invigorating environment for morning or midnight ablutions. Photo by Brea McDonald http://www.breamcdonald.com/

 Kustom Home Design
Master bath with no threshold shower, built-in bench seat, frameless glass shower enclosure and recessed saop and shampoo niches.
Walk-in shower - small 1960s master gray tile and subway tile marble floor walk-in shower idea in Charlotte with shaker cabinets, dark wood cabinets, a one-piece toilet, yellow walls, an undermount sink and marble countertops
Walk-in shower - small 1960s master gray tile and subway tile marble floor walk-in shower idea in Charlotte with shaker cabinets, dark wood cabinets, a one-piece toilet, yellow walls, an undermount sink and marble countertops

 Upside Interiors
Whiskey Room Lounge
Example of a mid-sized transitional light wood floor home bar design with dark wood cabinets, quartz countertops and black countertops
Example of a mid-sized transitional light wood floor home bar design with dark wood cabinets, quartz countertops and black countertops

 Allison Ong Shreffler, Architect / AOS Architect
Home remodeling project converting garage to in law suite
Example of a small transitional l-shaped porcelain tile and multicolored floor eat-in kitchen design with an undermount sink, shaker cabinets, white cabinets, quartz countertops, white backsplash, subway tile backsplash, stainless steel appliances, no island and white countertops
Example of a small transitional l-shaped porcelain tile and multicolored floor eat-in kitchen design with an undermount sink, shaker cabinets, white cabinets, quartz countertops, white backsplash, subway tile backsplash, stainless steel appliances, no island and white countertops
 Kustom Home Design
Master bath with no threshold shower, built-in bench seat, frameless glass shower enclosure and recessed saop and shampoo niches.
Inspiration for a small 1960s master gray tile and subway tile marble floor walk-in shower remodel in Charlotte with shaker cabinets, dark wood cabinets, a one-piece toilet, yellow walls, an undermount sink and marble countertops
Inspiration for a small 1960s master gray tile and subway tile marble floor walk-in shower remodel in Charlotte with shaker cabinets, dark wood cabinets, a one-piece toilet, yellow walls, an undermount sink and marble countertops
 Kustom Home Design
Large open concept kitchen with dining and living spaces combined is the perfect retreat.
Photos by: Kimberly Kerl, Kustom Home Design. All rights reserved

Sponsored
Columbus, OH

Hope Restoration & General Contracting
Columbus Design-Build, Kitchen & Bath Remodeling, Historic Renovations

 L Marie Interior Design
Clients' first home and there forever home with a family of four and in laws close, this home needed to be able to grow with the family. This most recent growth included a few home additions including the kids bathrooms (on suite) added on to the East end, the two original bathrooms were converted into one larger hall bath, the kitchen wall was blown out, entrying into a complete 22'x22' great room addition with a mudroom and half bath leading to the garage and the final addition a third car garage. This space is transitional and classic to last the test of time.


 Distinctive Contracting Services
Awesome Master Shower with huge accent niche, shelf. Trimmed with Moen Fixtures and Frameless Shower door. Perfectly executed floor and shower tile.

 Michele Lee Willson Photography
Island style master freestanding bathtub photo in San Francisco with flat-panel cabinets, dark wood cabinets and a vessel sink
Island style master freestanding bathtub photo in San Francisco with flat-panel cabinets, dark wood cabinets and a vessel sink

Sponsored
Sunbury, OH

J.Holderby - Renovations
Franklin County's Leading General Contractors - 2X Best of Houzz!
 Kustom Home Design
Large open concept kitchen with dining and living spaces combined is the perfect retreat.
Photos by: Kimberly Kerl, Kustom Home Design. All rights reserved
 Patricia Butler Interiors, LLC
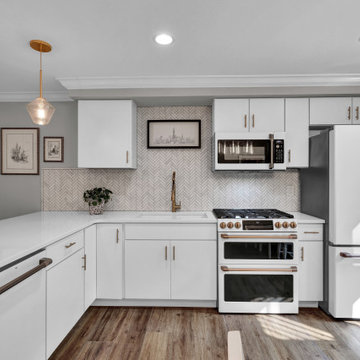
How lucky is this Mother-in-law?! This renovation included a brand new bathroom with custom sink, quart countertop, and cement tile floors. The bath also features Grohe fixtures and a curbless shower for easy access. Also included was a brand new kitchen backsplash.

 Turnberry Construction Group
Inspiration for a mid-sized coastal enclosed light wood floor and brown floor hallway remodel in Philadelphia with blue walls and no tv
151