
Search results for "Law suite" in Home Design Ideas

 Spaces Renewed
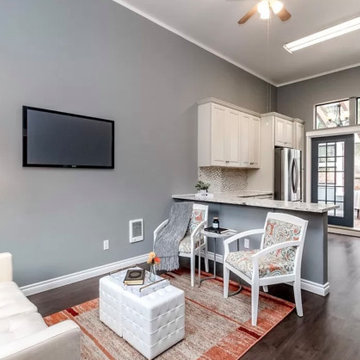
A comfortable mother-in-law suite right off the kitchen!
Example of a mid-sized tuscan guest light wood floor and beige floor bedroom design in San Diego with gray walls
Example of a mid-sized tuscan guest light wood floor and beige floor bedroom design in San Diego with gray walls


 Dennisbilt Fine Cabinetry & Design
Small kitchenette with stained cabinets and floating shelves
Photos by Brynn Burns Photography
Inspiration for a small contemporary single-wall open concept kitchen remodel in Tampa with an undermount sink, flat-panel cabinets, dark wood cabinets, granite countertops, stainless steel appliances and no island
Inspiration for a small contemporary single-wall open concept kitchen remodel in Tampa with an undermount sink, flat-panel cabinets, dark wood cabinets, granite countertops, stainless steel appliances and no island
Find the right local pro for your project


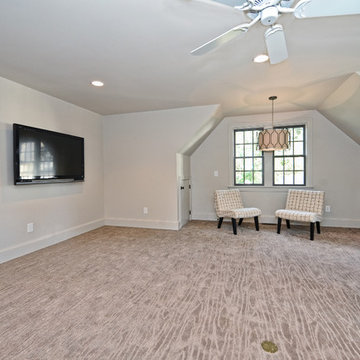
 Houghland Architecture, Inc.
Matthew Benham
Example of a mid-sized classic home design design in Charlotte
Example of a mid-sized classic home design design in Charlotte



Sponsored
Sunbury, OH

J.Holderby - Renovations
Franklin County's Leading General Contractors - 2X Best of Houzz!


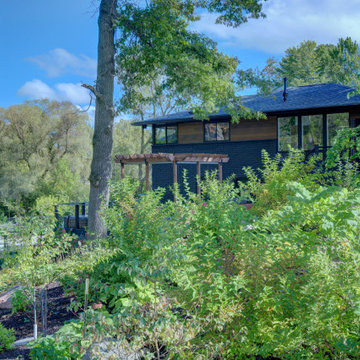

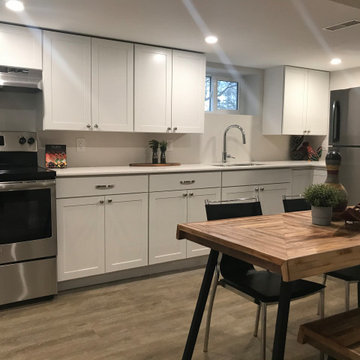
 Ryte Construction Group
Adding an in law suite to your basement is an added bonus for everyone these days. Great for guests from out of town, or more space for a growing family.



Sponsored
Columbus, OH

Hope Restoration & General Contracting
Columbus Design-Build, Kitchen & Bath Remodeling, Historic Renovations


 Carlton Edwards
This guest suite has tall board and batten wainscot that wraps the room and incorporates into the bathroom suite. The color palette was pulled from the exterior trim on the hone and the wood batten is typical of a 30s interior architecture and draftsmen detailing.
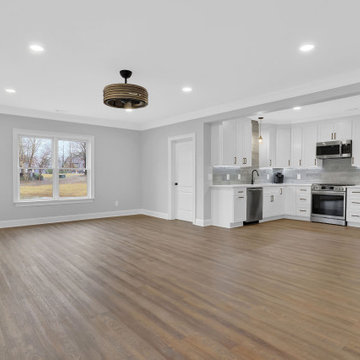



169