
Search results for "Law suite" in Home Design Ideas

 Colab Architecture & Urban Design
View at the "In-law" suite.
Inspiration for a 1950s home office remodel in Portland
Inspiration for a 1950s home office remodel in Portland


 GMT Home Designs Inc.
This gorgeous 2 1/2 story home had to be designed keeping the location of the existing foundation because of the proximity to the water. The stone façade beautifully grounds the cedar shingles to the landscape. The covered walkway allows easy access from the garage and in-law suite to the front entry or the stunning mahogany deck. The views from this home are spectacular, inside and out!
Find the right local pro for your project


 New River Building Co.
Family oriented farmhouse with board and batten siding, shaker style cabinetry, brick accents, and hardwood floors. Separate entrance from garage leading to a functional, one-bedroom in-law suite.
 Ryte Construction Group
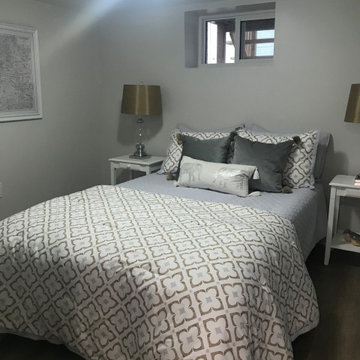
basements area excellent place for a in law suite
Mid-sized vinyl floor and gray floor basement photo
Mid-sized vinyl floor and gray floor basement photo

 The Naumann Group Real Estate, Inc.
Sunlight Virtual Tours & Photo Creations
Inspiration for a small craftsman l-shaped kitchen remodel in Atlanta
Inspiration for a small craftsman l-shaped kitchen remodel in Atlanta

Sponsored
Sunbury, OH

J.Holderby - Renovations
Franklin County's Leading General Contractors - 2X Best of Houzz!

 Sentinel Builders
Example of a master limestone floor bathroom design with raised-panel cabinets, white cabinets, beige walls, a vessel sink and granite countertops


 Elite Metalcraft Co. Ltd
Elite Metalcraft were instructed to design, manufacture and install two identical semi-elliptical staircases for a lavish home in North London. The stairs were constructed from helically rolled mild steel stringers which were slotted to hold a matching curved glass balustrade, completed with a brushed stainless steel handrail. Open-riser treads formed in polished marble were used to add reflection to the naturally illuminated stairwell. These elliptical staircases provide the standout architectural feature of the building, adding to the portfolio of Elite Metalcrafts specialist high-end staircase designs.

 Avalon
addition, beige cedar siding, blue doors, farmhouse exterior, in law suite. transitional exterior white window trim
Inspiration for a timeless exterior home remodel in Chicago
Inspiration for a timeless exterior home remodel in Chicago



Sponsored
Columbus, OH

Hope Restoration & General Contracting
Columbus Design-Build, Kitchen & Bath Remodeling, Historic Renovations
 The Naumann Group Real Estate, Inc.
Sunlight Virtual Tours & Photo Creations
Living room - large craftsman open concept dark wood floor living room idea in Atlanta
Living room - large craftsman open concept dark wood floor living room idea in Atlanta

 Diseño Closets for Life
Garage workshop - huge contemporary attached four-car garage workshop idea in Minneapolis

 WSM Craft
Perfectly settled in the shade of three majestic oak trees, this timeless homestead evokes a deep sense of belonging to the land. The Wilson Architects farmhouse design riffs on the agrarian history of the region while employing contemporary green technologies and methods. Honoring centuries-old artisan traditions and the rich local talent carrying those traditions today, the home is adorned with intricate handmade details including custom site-harvested millwork, forged iron hardware, and inventive stone masonry. Welcome family and guests comfortably in the detached garage apartment. Enjoy long range views of these ancient mountains with ample space, inside and out.
 CANTILEVER STUDIO
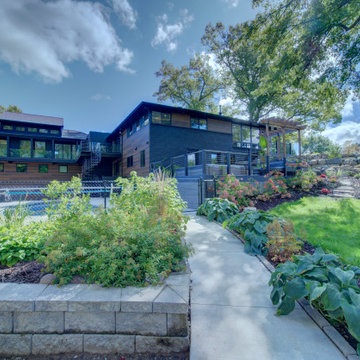
dramatic NW view as entering home with vehicle
Example of a danish home design design in Milwaukee
Example of a danish home design design in Milwaukee
Sponsored
Columbus, OH
Hope Restoration & General Contracting
Columbus Design-Build, Kitchen & Bath Remodeling, Historic Renovations

 cJem Designs, PLLC
Outside In Photography
Mid-sized craftsman yellow three-story mixed siding gable roof idea with a shingle roof
Mid-sized craftsman yellow three-story mixed siding gable roof idea with a shingle roof

 Designs By David L. Scott
Basement In Law Suite Kitchen With Low Ceilings
Example of a small classic kitchen design in Atlanta
Example of a small classic kitchen design in Atlanta


180