
Search results for "Law suite" in Home Design Ideas

 IMPROVE or MOVE
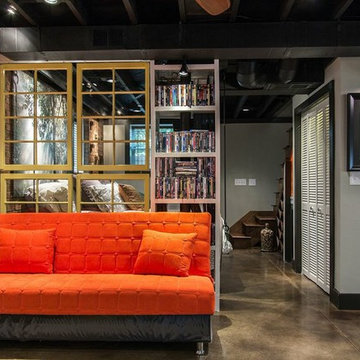
Basement - large contemporary underground dark wood floor and orange floor basement idea in New York with beige walls and no fireplace
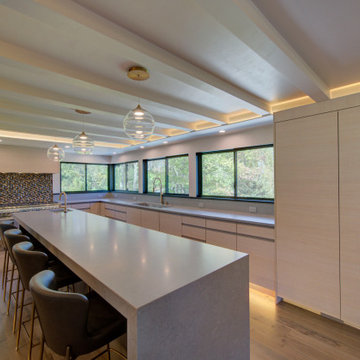
 CANTILEVER STUDIO
built-in refrigerator, windows in kithchen, quartz countertops,
Inspiration for a scandinavian kitchen remodel in Milwaukee
Inspiration for a scandinavian kitchen remodel in Milwaukee

 Evans Design Corp.
Inspiration for a mid-sized contemporary single-wall black floor and marble floor dedicated laundry room remodel in Vancouver with white cabinets, white walls, a stacked washer/dryer, white countertops, recessed-panel cabinets and quartz countertops
Find the right local pro for your project
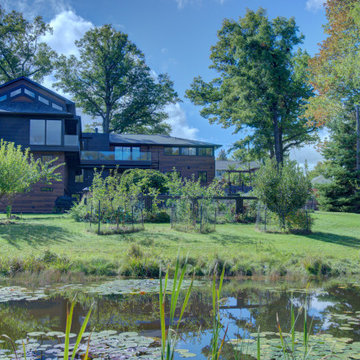 CANTILEVER STUDIO
north elevation, addition on left side of drawing
Example of a danish exterior home design in Milwaukee
Example of a danish exterior home design in Milwaukee
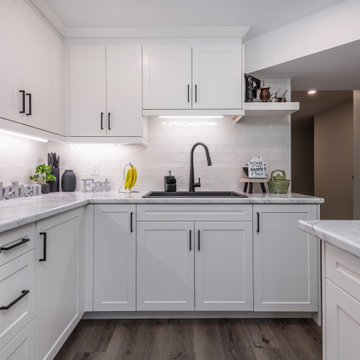

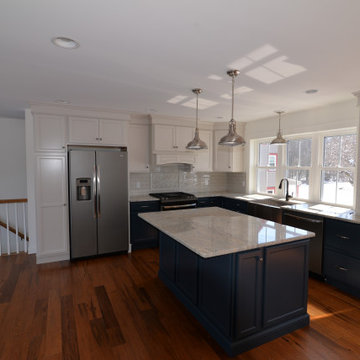


 JEMM Construction, LLC.
Inspiration for a mid-sized transitional women's carpeted walk-in closet remodel in Cleveland with white cabinets

Sponsored
Sunbury, OH

J.Holderby - Renovations
Franklin County's Leading General Contractors - 2X Best of Houzz!





 仲摩邦彦建築設計事務所
2階は、
二世帯住宅の、子世帯になっています。
中庭のようなテラスを囲んで、
一つづきの、
大きなワンルームのようになっています。
床は、
1階2階ともに、同じ材を使っていますが、
1階は白系、2階は黒系、という具合に、
染める色を変えました。
そのため、それぞれの世帯は、
全く別の雰囲気のインテリアになりました。

Sponsored
Delaware, OH

Buckeye Basements, Inc.
Central Ohio's Basement Finishing ExpertsBest Of Houzz '13-'21

 Instinctive Design
Example of a large minimalist walk-out medium tone wood floor basement design in Atlanta with gray walls, a ribbon fireplace and a tile fireplace

 WL Kitchen & Home
Library area at the Park Chateau.
Home office library - large traditional freestanding desk ceramic tile and white floor home office library idea in New York with brown walls, a standard fireplace and a stone fireplace
Home office library - large traditional freestanding desk ceramic tile and white floor home office library idea in New York with brown walls, a standard fireplace and a stone fireplace

Sponsored
Columbus, OH

Hope Restoration & General Contracting
Columbus Design-Build, Kitchen & Bath Remodeling, Historic Renovations

 FORNEY + architecture, LLC
Master suite addition with adjacent sitting room
Inspiration for a mid-sized timeless beige one-story concrete fiberboard exterior home remodel in St Louis
Inspiration for a mid-sized timeless beige one-story concrete fiberboard exterior home remodel in St Louis

 Nelson Construction & Renovations
Cigar room.
Inspiration for a mid-sized transitional enclosed dark wood floor and brown floor family room remodel in Tampa with a bar, black walls and no fireplace
Inspiration for a mid-sized transitional enclosed dark wood floor and brown floor family room remodel in Tampa with a bar, black walls and no fireplace

 Change Your Bathroom©
The detailed plans for this bathroom can be purchased here: https://www.changeyourbathroom.com/shop/felicitous-flora-bathroom-plans/
The original layout of this bathroom underutilized the spacious floor plan and had an entryway out into the living room as well as a poorly placed entry between the toilet and the shower into the master suite. The new floor plan offered more privacy for the water closet and cozier area for the round tub. A more spacious shower was created by shrinking the floor plan - by bringing the wall of the former living room entry into the bathroom it created a deeper shower space and the additional depth behind the wall offered deep towel storage. A living plant wall thrives and enjoys the humidity each time the shower is used. An oak wood wall gives a natural ambiance for a relaxing, nature inspired bathroom experience.
181