
Search results for "Law suite" in Home Design Ideas


Find the right local pro for your project

 Mike Blake Custom Homes
Ted Barrow
Inspiration for a small eclectic u-shaped porcelain tile open concept kitchen remodel in Dallas with an undermount sink, flat-panel cabinets, white cabinets, granite countertops, gray backsplash, glass tile backsplash, stainless steel appliances and no island
Inspiration for a small eclectic u-shaped porcelain tile open concept kitchen remodel in Dallas with an undermount sink, flat-panel cabinets, white cabinets, granite countertops, gray backsplash, glass tile backsplash, stainless steel appliances and no island


 Alair Homes DFW | Capital Renovations Group
Photographer - Ken Vaughn; Architect - Michael Lyons
Inspiration for a mid-sized timeless beige tile powder room remodel in Dallas with an undermount sink, beaded inset cabinets, granite countertops, a two-piece toilet, blue walls and beige cabinets
Inspiration for a mid-sized timeless beige tile powder room remodel in Dallas with an undermount sink, beaded inset cabinets, granite countertops, a two-piece toilet, blue walls and beige cabinets

 Whitaker Mill Works
Eat-in kitchen - large traditional u-shaped medium tone wood floor eat-in kitchen idea in Raleigh with an undermount sink, shaker cabinets, light wood cabinets, granite countertops, white backsplash, ceramic backsplash, stainless steel appliances and no island




 Susan Lachance Interior Design
Brantley Photography
Home office - transitional home office idea in Miami
Home office - transitional home office idea in Miami
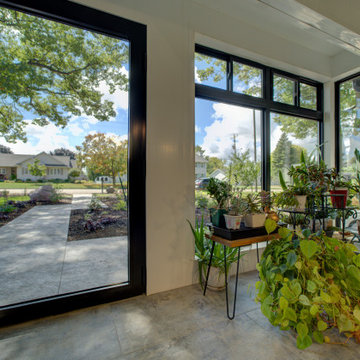
 CANTILEVER STUDIO
garage to greenhouse coversion, new sidewalk replaced driveway.
Entryway - scandinavian entryway idea in Milwaukee
Entryway - scandinavian entryway idea in Milwaukee

 Pacific Coast Custom Design
Beautiful home office for 2 in warm brown finish on maple has stunning metallic granite top.
Home office - mid-sized transitional built-in desk carpeted home office idea in Orange County with beige walls
Home office - mid-sized transitional built-in desk carpeted home office idea in Orange County with beige walls

 Copperleaf Partners LLC / Copperleaf Residential
Inspiration for a timeless bathroom remodel in Atlanta with an undermount sink

Sponsored
Columbus, OH

Hope Restoration & General Contracting
Columbus Design-Build, Kitchen & Bath Remodeling, Historic Renovations
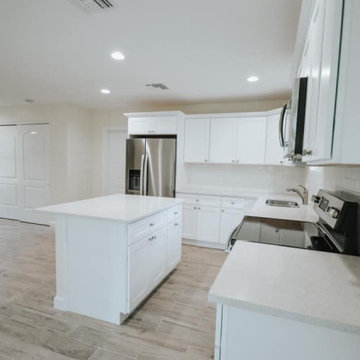


 Designs By David L. Scott
Photo By Client.
Small transitional walk-out laminate floor and green floor kitchen photo in Austin with gray walls
Small transitional walk-out laminate floor and green floor kitchen photo in Austin with gray walls
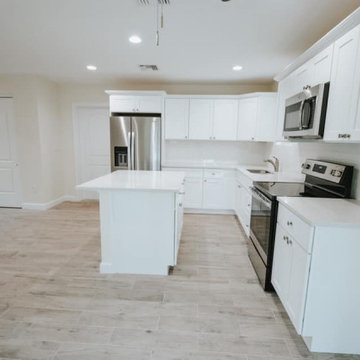

 Delpino Custom Homes
Eat-in kitchen - small country single-wall medium tone wood floor and brown floor eat-in kitchen idea in Charleston with an undermount sink, recessed-panel cabinets, white cabinets, quartz countertops, white backsplash, stainless steel appliances, no island and white countertops

Sponsored
Sunbury, OH

J.Holderby - Renovations
Franklin County's Leading General Contractors - 2X Best of Houzz!


 Gill Design Co.
Garrett Buell
Inspiration for a small craftsman single-wall medium tone wood floor open concept kitchen remodel in Nashville with a double-bowl sink, flat-panel cabinets, white cabinets, wood countertops and stainless steel appliances
Inspiration for a small craftsman single-wall medium tone wood floor open concept kitchen remodel in Nashville with a double-bowl sink, flat-panel cabinets, white cabinets, wood countertops and stainless steel appliances

 Pierce Remodeling Group
4000 sq. ft. addition with basement that contains half basketball court, golf simulator room, bar, half-bath and full mother-in-law suite upstairs
Basement - huge traditional walk-out light wood floor basement idea in Dallas with gray walls and no fireplace
Basement - huge traditional walk-out light wood floor basement idea in Dallas with gray walls and no fireplace
187