
Search results for "Law suite" in Home Design Ideas
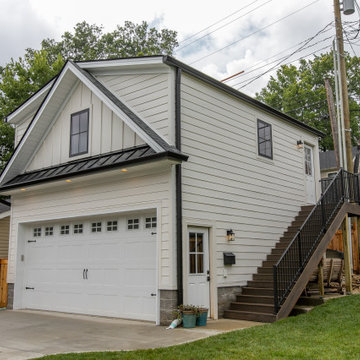

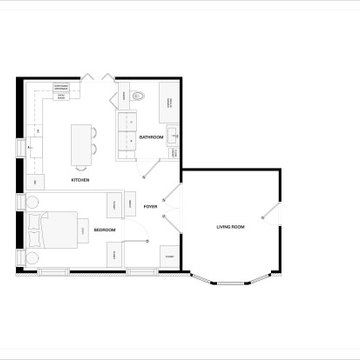
 Austin Seeley Interiors
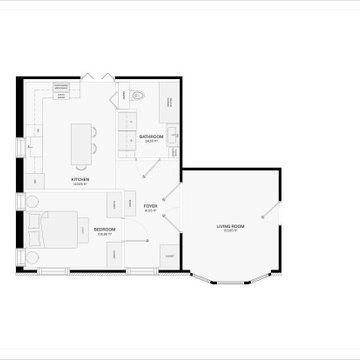
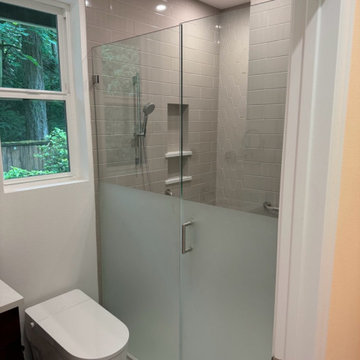
This Rochester garage conversion reimagined an existing two-car garage as a comfortable, fully functional in-law suite designed to support everyday living within a smaller footprint. Through intentional space planning, the layout incorporates a kitchen, bedroom, bathroom, dining area, living area, and storage while creating a natural connection to the existing home.
Multiple floor plan concepts and collaboration helped shape a design tailored to the client’s needs and routines. The result is a highly personalized Rochester, NY garage conversion that balances comfort, functionality, and independence, creating a space that feels not simply like an addition, but like home.

 FORMA Design
The in-law suite features a queen zise bed under a canopy with recessed lighting and tho full length mirrors, one on each side, that make the entire assembly feel tike its floating in a larger space. The closet doors are frameless with hidden hinges, that allow them to almost visually disappear in the wall when in closed position.
Find the right local pro for your project


 Davar & Co.
This recently renovated 5 bedroom plus office estate includes a mother-in-law suite with direct private access on the first floor.
Example of a mountain style master carpeted and beige floor bedroom design in Orange County with beige walls
Example of a mountain style master carpeted and beige floor bedroom design in Orange County with beige walls



Sponsored
Delaware, OH

Buckeye Basements, Inc.
Central Ohio's Basement Finishing ExpertsBest Of Houzz '13-'21

 Cirqua Studio
Former kitchen converted to a TV/Sitting room
Will Shilling - Capital Style
Inspiration for a small eclectic enclosed carpeted family room remodel in Columbus with blue walls, no fireplace and no tv
Inspiration for a small eclectic enclosed carpeted family room remodel in Columbus with blue walls, no fireplace and no tv


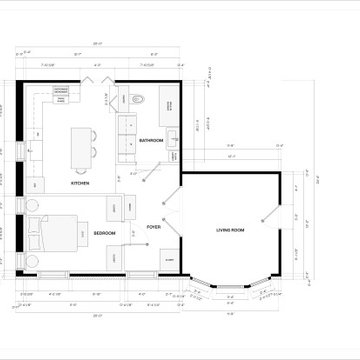 Austin Seeley Interiors
This Rochester garage conversion reimagined an existing two-car garage as a comfortable, fully functional in-law suite designed to support everyday living within a smaller footprint. Through intentional space planning, the layout incorporates a kitchen, bedroom, bathroom, dining area, living area, and storage while creating a natural connection to the existing home.
Multiple floor plan concepts and collaboration helped shape a design tailored to the client’s needs and routines. The result is a highly personalized Rochester, NY garage conversion that balances comfort, functionality, and independence, creating a space that feels not simply like an addition, but like home.
 Austin Seeley Interiors
This Rochester garage conversion reimagined an existing two-car garage as a comfortable, fully functional in-law suite designed to support everyday living within a smaller footprint. Through intentional space planning, the layout incorporates a kitchen, bedroom, bathroom, dining area, living area, and storage while creating a natural connection to the existing home.
Multiple floor plan concepts and collaboration helped shape a design tailored to the client’s needs and routines. The result is a highly personalized Rochester, NY garage conversion that balances comfort, functionality, and independence, creating a space that feels not simply like an addition, but like home.


Sponsored
Sunbury, OH

J.Holderby - Renovations
Franklin County's Leading General Contractors - 2X Best of Houzz!


 Apple Wood Construction, Inc.
Example of a classic white two-story vinyl exterior home design in Manchester
 CANTILEVER STUDIO
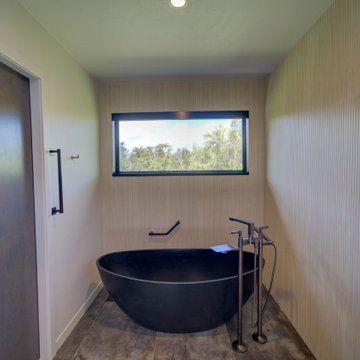
primary bath tub alcove and toilet room door, tub filler
Danish home design photo in Milwaukee
Danish home design photo in Milwaukee
 CANTILEVER STUDIO
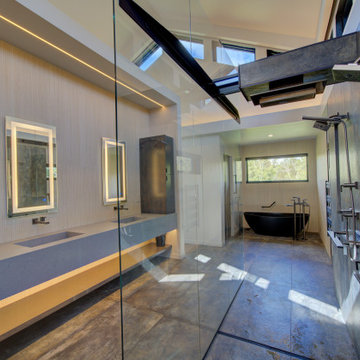
primary bathroom, floating vanity, led tape light, clerestory windows
Example of a danish bathroom design in Milwaukee
Example of a danish bathroom design in Milwaukee



 techlineStudio
A home office for two: We designed this wall unit so each spouse has their own work space.
Mid-sized trendy enclosed home office library photo in New York with a media wall
Mid-sized trendy enclosed home office library photo in New York with a media wall


 The Currie Realty Group
Downstairs bedroom is great for Nanny Suite or in-laws quarter's.
Bedroom - mid-sized guest carpeted and beige floor bedroom idea with blue walls
Bedroom - mid-sized guest carpeted and beige floor bedroom idea with blue walls
190