
Search results for "Law suite" in Home Design Ideas
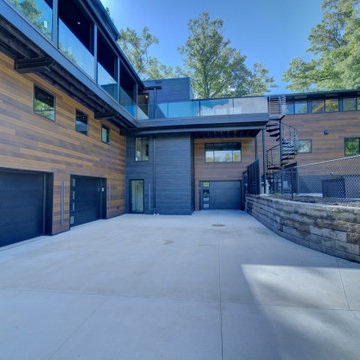
 CANTILEVER STUDIO
shows elevator in black, and all else in forefront is addition, same with deck and spiral stair, new metal siding on existing, pool and retaining wall where existing

 Counterpoint Cabinetry, Inc.
Basement Cherry and fabric seating area and TV room Cherry and acrylic entry doors in basement recreation area. Photography by Broad Reach New Media
Basement - mid-sized craftsman underground carpeted basement idea in Chicago with yellow walls
Basement - mid-sized craftsman underground carpeted basement idea in Chicago with yellow walls


Find the right local pro for your project

 Wakely and Company Limited
The custom made dressing table and mirror sit between the master bathroom and the walk in closet. The antique crystal sconces cast a wonderful shadow of light on each side of the over sized mirror. The dressing table and mirror are hand crafted from solid mahogany. Photo by Split Second Photography

 DecoFinish - OIKOS Italy
Finish Type: Raffaello Decor Stucco - Venetian Plaster
Living room - wall contemporary water-based non-toxic and interior semigloss living room idea in Miami
Living room - wall contemporary water-based non-toxic and interior semigloss living room idea in Miami

 Van-Walker Woodworking, Inc.
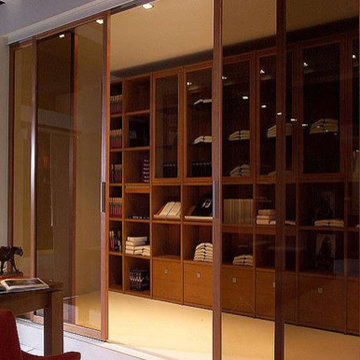
Pocket Cherry doors with upper storage above and recessed lighting.
Home office - traditional home office idea in DC Metro
Home office - traditional home office idea in DC Metro


Sponsored
Delaware, OH

Buckeye Basements, Inc.
Central Ohio's Basement Finishing ExpertsBest Of Houzz '13-'21

 David Lyles Decorative Painting
The Final Effect! Paneling and Cabinets updated by Ebonizing!
Example of a transitional home office design in Dallas
Example of a transitional home office design in Dallas

 Ames Peterson - International Architecture
12,000 sq foot main residence with separate quarters for boat captain and house keepers. 3 story, 40 foot central foyer with winding staircase with rooftop access to party room and expansive views.
Every amenity imaginable, intricate ceilings and paneled rooms.
Direct inter-coastal point lot with party pool and built-in bar.
6 car garage




 The Cabinetshop of South Florida
Coffered Ceiling, Oxford Lentils, Partners desk, Dentil Crown, Hidden passageway, Fireplace, Wood Flooring, raised wood paneling,Doug Ramsay, Fireplace, Hand Carved, Lentils, Built in Den, Paneled Wall, Study, Traditional Den, Built In Man Cave, Coffered Ceiling, Hidden Doorway, Mantle, Hearth,

Sponsored
Sunbury, OH

J.Holderby - Renovations
Franklin County's Leading General Contractors - 2X Best of Houzz!


 Hammerhead Custom Builders
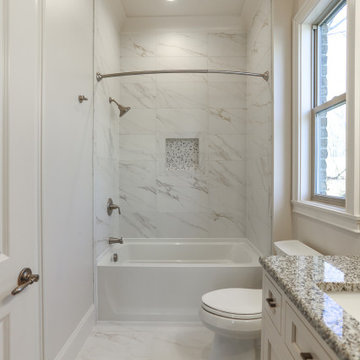
Inspiration for a large transitional loft-style light wood floor living room remodel in Atlanta with a bar, gray walls and a wall-mounted tv

 EA Studio Architecture
Mid-sized arts and crafts gray tile and porcelain tile porcelain tile powder room photo in Raleigh with a vessel sink, flat-panel cabinets, medium tone wood cabinets, wood countertops, a two-piece toilet and white walls



Sponsored
Sunbury, OH
J.Holderby - Renovations
Franklin County's Leading General Contractors - 2X Best of Houzz!
 Cal Green Remodeling
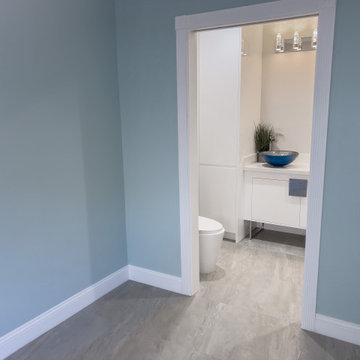
This project was a home extension to create an in-law suite with an on-suite bathroom. This addition was created by taking space from the garage to extend a small bonus room, this created more space and allowed us to add a large window, large closet and sitting area. We added an on suite by taking space from a hall closet behind the staircase, this allowed us enough room to add an on-suite that was handicap accessible with a roll-in shower and disability bars.


 wanta-architect PLLC
Library with mezzanine and ladder, Klaus Frahm Photographer
Mid-sized eclectic home office photo in New York
Mid-sized eclectic home office photo in New York
240