
Search results for "Law suite" in Home Design Ideas
 Turnberry Construction Group
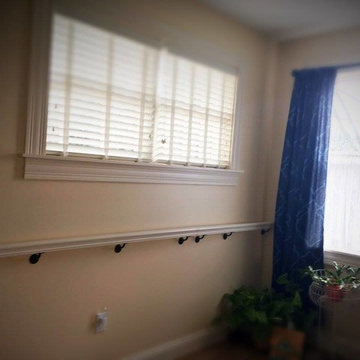
Example of a beach style laminate floor home design design in Philadelphia with beige walls

 Wolstenholme Associates, LLC
Builder: Worthington & Shagen Custom Builders
Photography: Juan Vidal
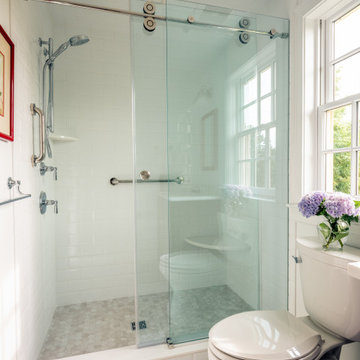
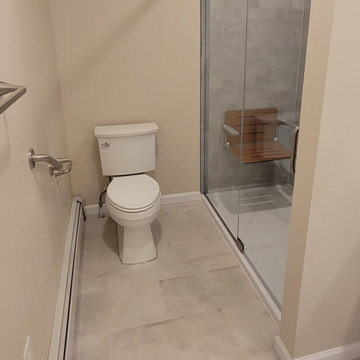
Inspiration for a transitional bathroom remodel in Philadelphia
Inspiration for a transitional bathroom remodel in Philadelphia
Find the right local pro for your project


 Tracy Tesmer Design Remodeling
Basement In-Law Suite Addition
Mid-sized transitional single-wall brown floor eat-in kitchen photo in Atlanta with an undermount sink, shaker cabinets, white cabinets, quartz countertops, multicolored backsplash, ceramic backsplash, stainless steel appliances, no island and brown countertops
Mid-sized transitional single-wall brown floor eat-in kitchen photo in Atlanta with an undermount sink, shaker cabinets, white cabinets, quartz countertops, multicolored backsplash, ceramic backsplash, stainless steel appliances, no island and brown countertops

 Incredible Homes & Renovations
Incredible Homes built a mother in law suite in the Memorial area of Southwest Houston.
Living room - mid-sized traditional enclosed medium tone wood floor and brown floor living room idea in Houston
Living room - mid-sized traditional enclosed medium tone wood floor and brown floor living room idea in Houston


Sponsored
Sunbury, OH

J.Holderby - Renovations
Franklin County's Leading General Contractors - 2X Best of Houzz!

 Right Angle Contracting
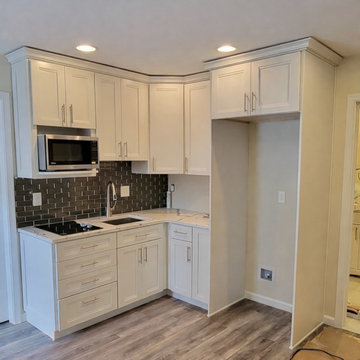
What started as a drab, unfinished basement turned into the perfect mother-in-law suite for this family. We gave our client an inviting, open floor plan complete with a spacious kitchen, living area, bedroom and bathroom/laundry room. With bright paint colors and carefully thought-through placement of windows in rooms, this mother-in-law suite feels like it’s own getaway rather than just a space in the basement.


 Whitestone Building and Renovations
in-law suite bedroom
Example of a small trendy laminate floor and gray floor bedroom design with gray walls
Example of a small trendy laminate floor and gray floor bedroom design with gray walls

 NGage Properties Group
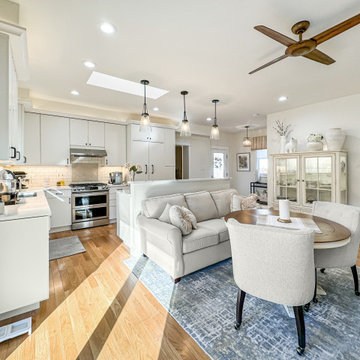
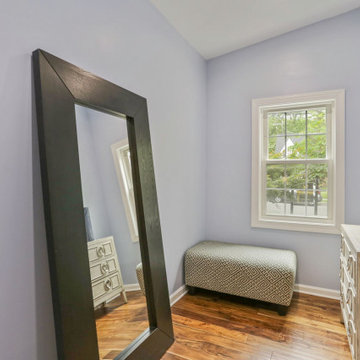
Dressing room for mother-in-law suite just off of sitting room, in-home entrance and private primary suite. vaulted 9ft ceilings and recessed lighting.

Sponsored
Delaware, OH

Buckeye Basements, Inc.
Central Ohio's Basement Finishing ExpertsBest Of Houzz '13-'21
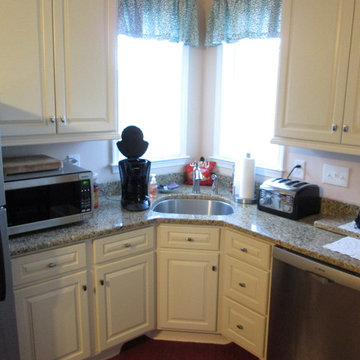
 Design Build Remodeling Group of Maryland
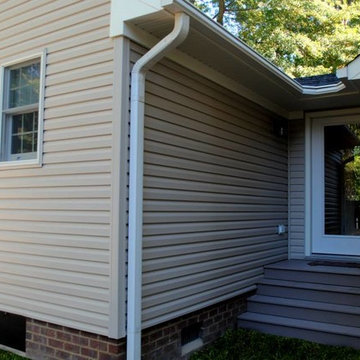
Home design - traditional home design idea in Baltimore
Home design - traditional home design idea in Baltimore


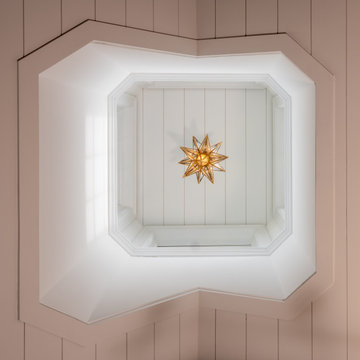 Wolstenholme Associates, LLC
Builder: Worthington & Shagen Custom Builders
Photography: Juan Vidal
Inspiration for a transitional family room remodel in Philadelphia
Inspiration for a transitional family room remodel in Philadelphia

27