
Search results for "Law suite" in Home Design Ideas
 The Design Guy
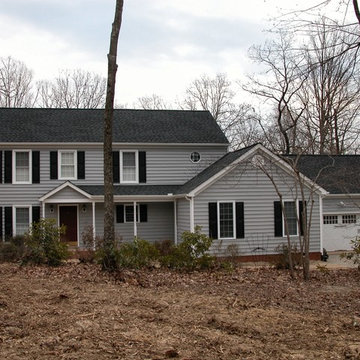
Renovated evlevation. The windows on the existing Ken Latham, CPBD
Inspiration for a timeless home design remodel in Richmond
Inspiration for a timeless home design remodel in Richmond

 K Squared Builders - Dale Kramer
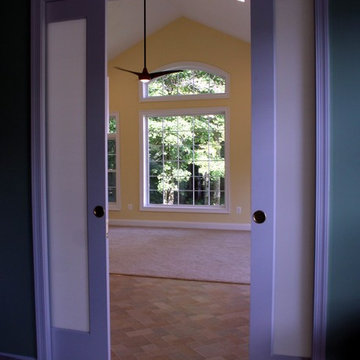
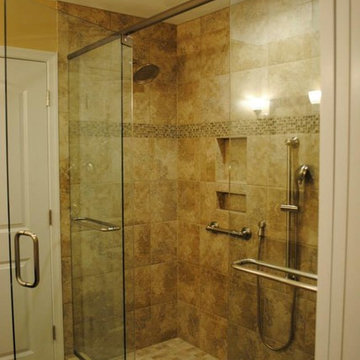
Sunroom or In-law Suite?
This cleverly designed sunroom doubles as a sun filled in-law suite. It has a full bath with secure walk-in shower, walk-in closet and a bar type "kitchen" area. The opaque glass pocket doors welcome the main house to the new area while providing privacy when needed.
Find the right local pro for your project

 Sukenick Architecture, LLC
A simple efficient In-Law Suite Addition. Designed for 1 floor living with an internal ramp to allow for a wheelchair or walker. This connects directly into the existing house so the entire family can be together.
Photo by: Joshua Sukenick


 Cipriani Remodeling Solutions
In-law suite with kitchenette, living space, bedroom and bathroom
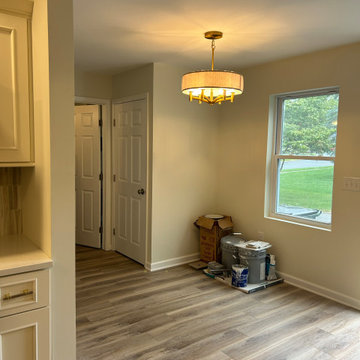
Inspiration for a small timeless eat-in kitchen remodel in Philadelphia with shaker cabinets, white backsplash, ceramic backsplash and stainless steel appliances
Inspiration for a small timeless eat-in kitchen remodel in Philadelphia with shaker cabinets, white backsplash, ceramic backsplash and stainless steel appliances

Sponsored
Sunbury, OH

J.Holderby - Renovations
Franklin County's Leading General Contractors - 2X Best of Houzz!

 Sukenick Architecture, LLC
A simple efficient In-Law Suite Addition. Designed for 1 floor living with an internal ramp to allow for a wheelchair or walker. This connects directly into the existing house so the entire family can be together.
Photo by: Joshua Sukenick
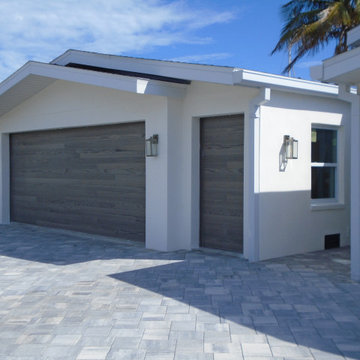
 John Barie Design, LLC
Two-car garage with space for lawn mower
Inspiration for a contemporary garage remodel in Tampa
Inspiration for a contemporary garage remodel in Tampa



Sponsored
Sunbury, OH
J.Holderby - Renovations
Franklin County's Leading General Contractors - 2X Best of Houzz!

 Sukenick Architecture, LLC
Joshua Sukenick
Inspiration for a timeless exterior home remodel in Philadelphia
Inspiration for a timeless exterior home remodel in Philadelphia

 McKinney Home Improvement
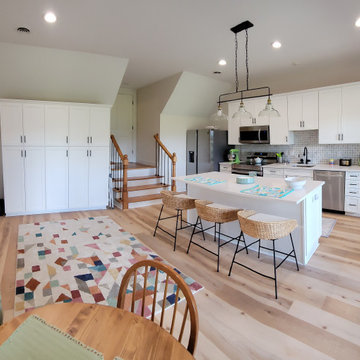
This unused section of the basement was converted into a beautiful, contemporary kitchen and dining area to complete our customer's Mother-In-Law Suite. An exterior door was added for garage access.

Sponsored
Sunbury, OH
J.Holderby - Renovations
Franklin County's Leading General Contractors - 2X Best of Houzz!

 J. Vann, Residence Designer
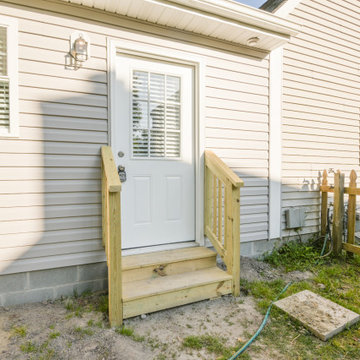
The new kitchen is located in the original front bedroom and connects the in-law suite to the bedroom. This room opens to the foyer.
Elegant kitchen photo in Atlanta
Elegant kitchen photo in Atlanta
 Faye Cowie Designs
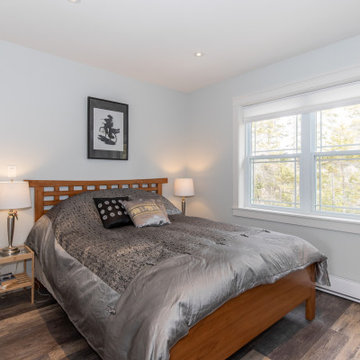
In-law suite in 2 story garage
Inspiration for a small transitional master gray floor bedroom remodel with gray walls
Inspiration for a small transitional master gray floor bedroom remodel with gray walls
29