
Search results for "Law suite" in Home Design Ideas

 Under Construction Builders LLC
Large transitional screened-in back porch photo in Philadelphia with a roof extension

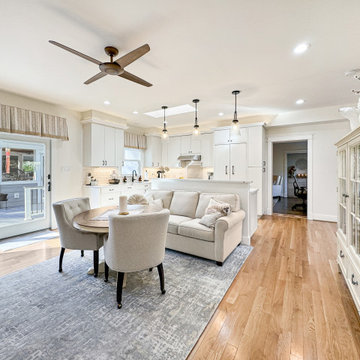

Find the right local pro for your project
 F X Durkin Design
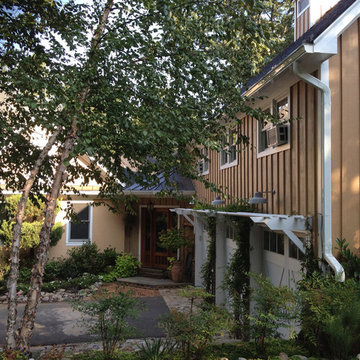
View to door connecting garage addition to main house
Home design - mid-sized country home design idea in DC Metro
Home design - mid-sized country home design idea in DC Metro


 Incredible Homes & Renovations
Incredible Homes built a mother in law suite in the Memorial area of Southwest Houston.
Inspiration for a mid-sized timeless enclosed medium tone wood floor and brown floor living room remodel in Houston
Inspiration for a mid-sized timeless enclosed medium tone wood floor and brown floor living room remodel in Houston


Sponsored
Sunbury, OH

J.Holderby - Renovations
Franklin County's Leading General Contractors - 2X Best of Houzz!

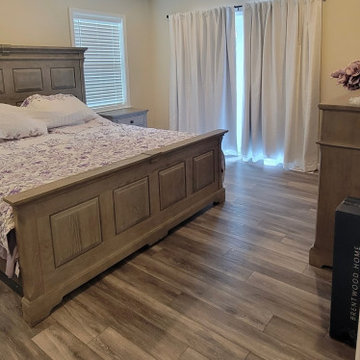


 Tracy Tesmer Design Remodeling
Basement In-Law Suite Addition
Mid-sized transitional single-wall brown floor eat-in kitchen photo in Atlanta with an undermount sink, shaker cabinets, white cabinets, quartz countertops, multicolored backsplash, ceramic backsplash, stainless steel appliances, no island and brown countertops
Mid-sized transitional single-wall brown floor eat-in kitchen photo in Atlanta with an undermount sink, shaker cabinets, white cabinets, quartz countertops, multicolored backsplash, ceramic backsplash, stainless steel appliances, no island and brown countertops

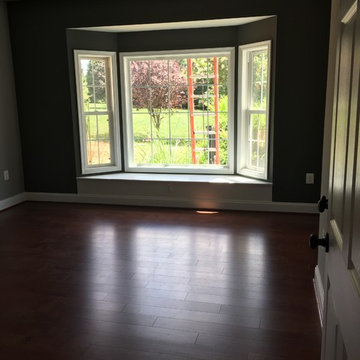


Sponsored
Delaware, OH

Buckeye Basements, Inc.
Central Ohio's Basement Finishing ExpertsBest Of Houzz '13-'21
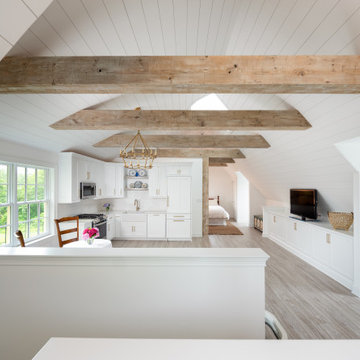
 Wolstenholme Associates, LLC
Builder: Worthington & Shagen Custom Builders
Photography: Juan Vidal
Family room - transitional family room idea in Philadelphia
Family room - transitional family room idea in Philadelphia
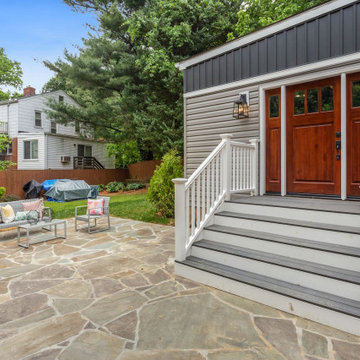

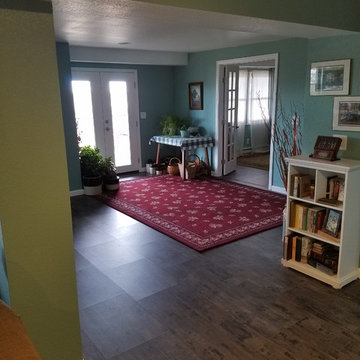
 Right Angle Contracting
What started as a drab, unfinished basement turned into the perfect mother-in-law suite for this family. We gave our client an inviting, open floor plan complete with a spacious kitchen, living area, bedroom and bathroom/laundry room. With bright paint colors and carefully thought-through placement of windows in rooms, this mother-in-law suite feels like it’s own getaway rather than just a space in the basement.

 Todd Whittaker Drywall Inc.
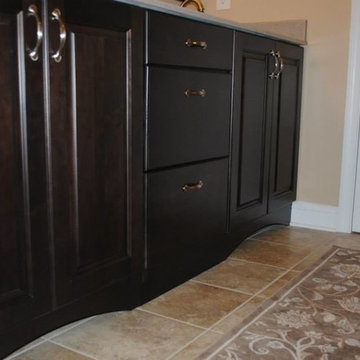
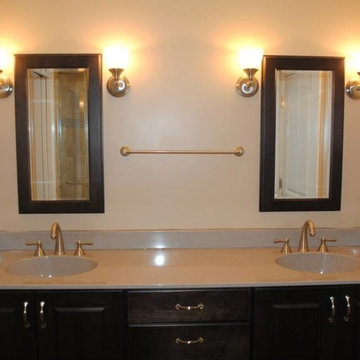
TWD remodeled a few aspects of this home in order for the homeowner to essentially have a mother-in-laws quarters in the home. This bathroom was turned into a Universal Design and safety conscious bathroom all to own, a custom niche was built into the wall to accommodate a washer/dryer for her independence, and a hall closet was converted into a guest bathroom.
Ed Russell Photography

Sponsored
Sunbury, OH
J.Holderby - Renovations
Franklin County's Leading General Contractors - 2X Best of Houzz!

 Roberts Brothers Construction, Inc
Inspiration for a mid-century modern exterior home remodel in Tampa


 John Linam Jr, Architect, PLLC
In-law suite addition with roof deck above in Arlington, VA. Photos by Marlon Crutchfield
Inspiration for a contemporary living room remodel in DC Metro
Inspiration for a contemporary living room remodel in DC Metro
28