
Search results for "Law suite" in Home Design Ideas

 Sukenick Architecture, LLC
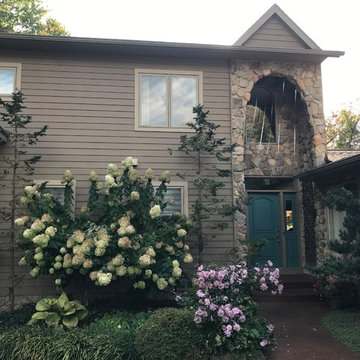
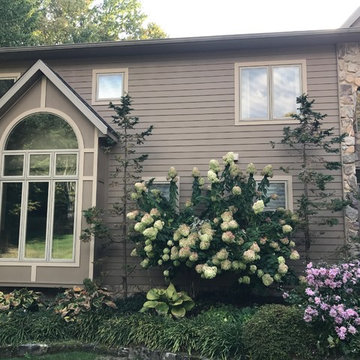
Second Floor In-law suite Addition with Private Entrance. Façade update.
Photo by: Joshua Sukenick
Mid-sized elegant brown two-story vinyl gable roof photo in Philadelphia
Mid-sized elegant brown two-story vinyl gable roof photo in Philadelphia
 Rustic Renovations
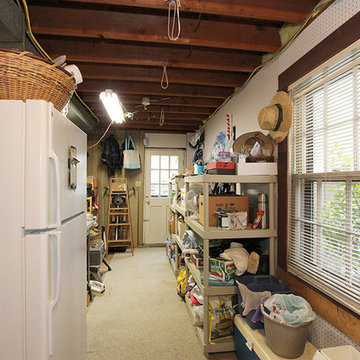
This was a "before" picture. This was a utility room that had a downstairs office/bedroom to the other side of the left wall. I opened the wall in order to create a "european style" apartment.

 Braddock Built Renovations
Addition of mother-in-law suite to rear of home in Atlanta
Large transitional brown three-story brick exterior home idea in Atlanta
Large transitional brown three-story brick exterior home idea in Atlanta
Find the right local pro for your project

 Right Angle Contracting
What started as a drab, unfinished basement turned into the perfect mother-in-law suite for this family. We gave our client an inviting, open floor plan complete with a spacious kitchen, living area, bedroom and bathroom/laundry room. With bright paint colors and carefully thought-through placement of windows in rooms, this mother-in-law suite feels like it’s own getaway rather than just a space in the basement.
 NGage Properties Group
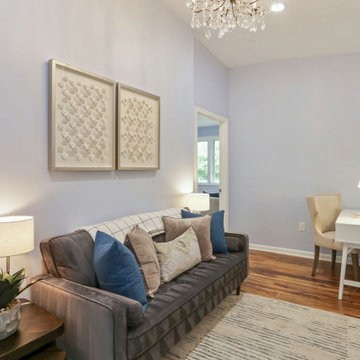
Private sitting area for mother-in-law suite just off or primary bedroom and walk-in closet. Recessed lighting and antique chandelier.
Home office - traditional home office idea in DC Metro
Home office - traditional home office idea in DC Metro

 NGage Properties Group
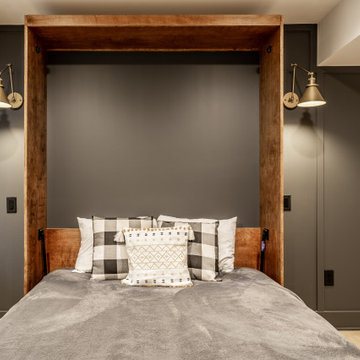
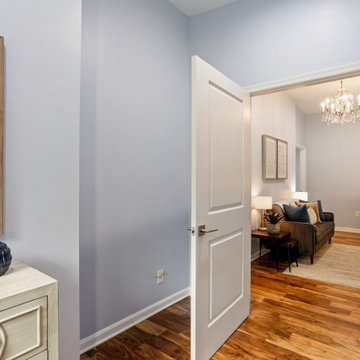
Private sitting area for mother-in-law suite just off or primary bedroom and walk-in closet. Recessed lighting and antique chandelier.
Example of a classic bedroom design in DC Metro
Example of a classic bedroom design in DC Metro

Sponsored
Delaware, OH

Buckeye Basements, Inc.
Central Ohio's Basement Finishing ExpertsBest Of Houzz '13-'21
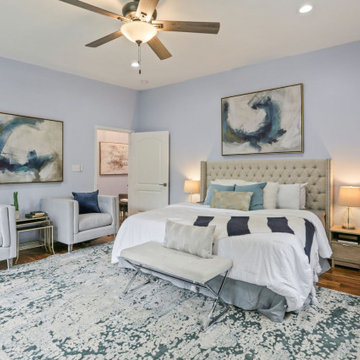 NGage Properties Group
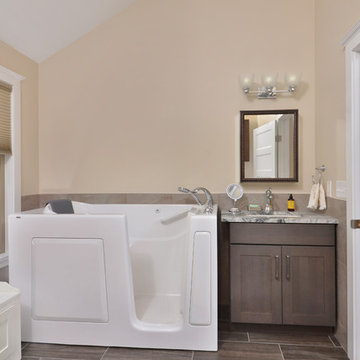
In-law primary suite with hardwood floors, 9-11 foot vaulted ceilings, private entrance from rear stoned patio, private en suite, sitting room and walk-in closet.




Sponsored
Sunbury, OH

J.Holderby - Renovations
Franklin County's Leading General Contractors - 2X Best of Houzz!
 NGage Properties Group
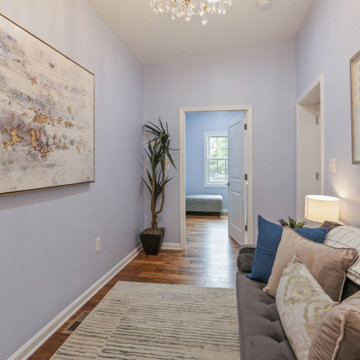
Private sitting area for mother-in-law suite just off or primary bedroom and walk-in closet. Recessed lighting and antique chandelier.
Inspiration for a timeless family room remodel in DC Metro
Inspiration for a timeless family room remodel in DC Metro

 Thomas Custom Builders
Danny DanSoy Photography
Example of a large classic two-story mixed siding multicolored laundry room design in DC Metro
Example of a large classic two-story mixed siding multicolored laundry room design in DC Metro
32