
Search results for "Law suite" in Home Design Ideas


Find the right local pro for your project
 Bohannon Design Team
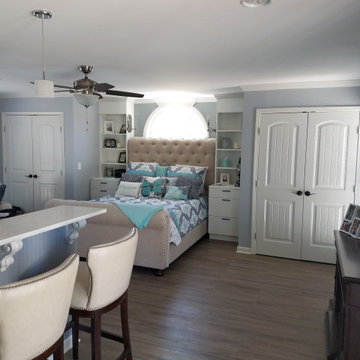
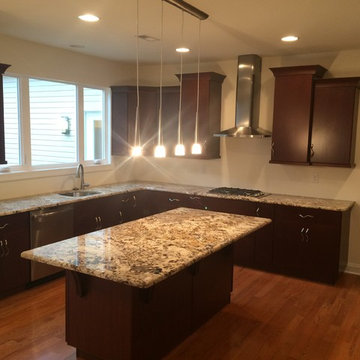
Featuring direct interior access to the main house as well as two exterior access doors to both a private rear patio and the side entry porch, this lovely mother-in-law or guest suite boasts a small bar with refrigerator, microwave and sink, a large ensuite bath and bedroom with a view.


 Chris Santoro
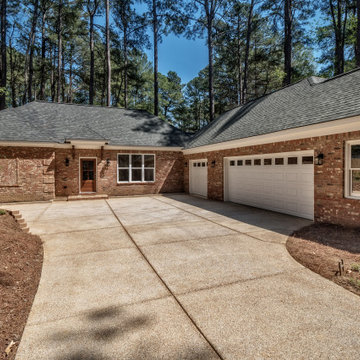
This in-law suite nearly doubled the size of this already large home in Raleigh, NC. Features a full size bedroom, kitchen, bathroom, living room, etc. All above a 3-car garage. Elevator included.

Sponsored
Columbus, OH

Hope Restoration & General Contracting
Columbus Design-Build, Kitchen & Bath Remodeling, Historic Renovations

 Kustom Home Design
Addition is an In-Law suite that can double as a pool house or guest suite. Massing, details and materials match the existing home to make the addition look like it was always here. New cedar siding and accents help to update the facade of the existing home.
Photos By: Kimberly Kerl, Kustom Home Design. All rights reserved


 Neighbors Home Remodeling
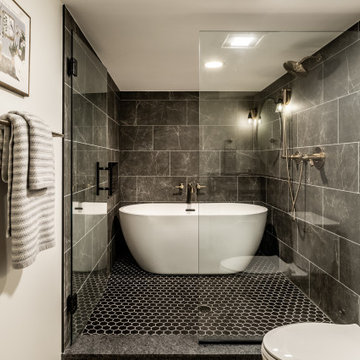
Basement walk out "in law suite" complete with Kitchen, Bedroom, Bathroom, Theater, Sitting room and Storage room. Photography: Buxton Photography
Inspiration for a large timeless walk-out medium tone wood floor basement remodel in Atlanta with beige walls and no fireplace
Inspiration for a large timeless walk-out medium tone wood floor basement remodel in Atlanta with beige walls and no fireplace


Sponsored
Sunbury, OH

J.Holderby - Renovations
Franklin County's Leading General Contractors - 2X Best of Houzz!


 RenovationPLUS
While we were at it, we updated the patio and did some landscaping. Pella Windows and doors, LP SmartSide, and Sherwin Williams Paint.
Patio - patio idea in Indianapolis
Patio - patio idea in Indianapolis

 Todd Whittaker Drywall Inc.
TWD remodeled a few aspects of this home in order for the homeowner to essentially have a mother-in-laws quarters in the home. This bathroom was turned into a Universal Design and safety conscious bathroom all to own, a custom niche was built into the wall to accommodate a washer/dryer for her independence, and a hall closet was converted into a guest bathroom.
Ed Russell Photography
Sponsored
Sunbury, OH
J.Holderby - Renovations
Franklin County's Leading General Contractors - 2X Best of Houzz!

 Michael Nash Design, Build & Homes
Michael Nash Design Build & Homes
Example of a transitional exterior home design in DC Metro
Example of a transitional exterior home design in DC Metro

 RenovationPLUS
While we were at it, we updated the patio and did some landscaping. Pella Windows and doors, LP SmartSide, and Sherwin Williams Paint.
34