
Search results for "Law suite" in Home Design Ideas

 Whitestone Building and Renovations
small open concept in-law suite
Inspiration for a small contemporary open concept laminate floor and brown floor living room remodel with gray walls, a hanging fireplace, a metal fireplace and a wall-mounted tv
Inspiration for a small contemporary open concept laminate floor and brown floor living room remodel with gray walls, a hanging fireplace, a metal fireplace and a wall-mounted tv
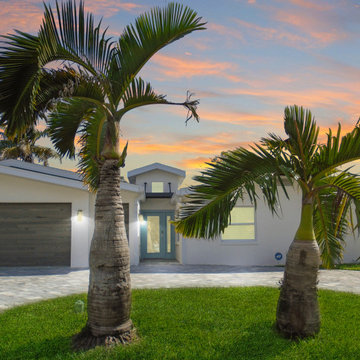
 John Barie Design, LLC
A new covered entry was created as an extension of the remodel and provides access the the garage and laundry room
Trendy exterior home photo in Tampa
Trendy exterior home photo in Tampa
 Whitestone Building and Renovations
small open concept in-law suite
Small trendy open concept laminate floor and gray floor living room photo with gray walls, a hanging fireplace, a wall-mounted tv and a metal fireplace
Small trendy open concept laminate floor and gray floor living room photo with gray walls, a hanging fireplace, a wall-mounted tv and a metal fireplace
Find the right local pro for your project

 Cipriani Remodeling Solutions
kitchenette/living space in in-law suite addition
Small elegant kitchen photo in Philadelphia with an undermount sink, shaker cabinets, white cabinets, granite countertops, white backsplash, ceramic backsplash, stainless steel appliances and black countertops
Small elegant kitchen photo in Philadelphia with an undermount sink, shaker cabinets, white cabinets, granite countertops, white backsplash, ceramic backsplash, stainless steel appliances and black countertops

 Noble Classic Homes
Ariana Miller with ANM Photography. www.anmphoto.com
Pool - large eclectic backyard stamped concrete and custom-shaped pool idea in Dallas
Pool - large eclectic backyard stamped concrete and custom-shaped pool idea in Dallas

 Neighbors Home Remodeling
Basement walk out "in law suite" complete with Kitchen, Bedroom, Bathroom, Theater, Sitting room and Storage room. Photography: Buxton Photography
Inspiration for a large timeless walk-out light wood floor and brown floor kitchen remodel in Atlanta with no fireplace and beige walls
Inspiration for a large timeless walk-out light wood floor and brown floor kitchen remodel in Atlanta with no fireplace and beige walls



Sponsored
Sunbury, OH

J.Holderby - Renovations
Franklin County's Leading General Contractors - 2X Best of Houzz!

 The Remodeling Company
Construct an approximately 26’ 0” by 12’ 2 ½” ” Bedroom Suite Addition on rear of house as per plans and following specifications.
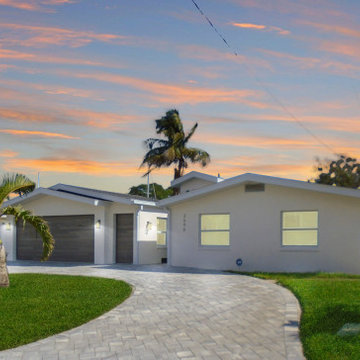 John Barie Design, LLC
Viewed from Beach Dive near sunset
Example of a mid-sized trendy one-story exterior home design in Tampa
Example of a mid-sized trendy one-story exterior home design in Tampa


 Main Street Renovations
Inspiration for a transitional ceramic tile basement remodel with a corner fireplace and a stone fireplace

 Michael Nash Design, Build & Homes
Michael Nash Design Build & Homes
Transitional exterior home photo in DC Metro
Transitional exterior home photo in DC Metro

 Prime 1 Builders
Mother in law suite master bathroom
Inspiration for a transitional master bathroom remodel
Inspiration for a transitional master bathroom remodel

Sponsored
Delaware, OH

Buckeye Basements, Inc.
Central Ohio's Basement Finishing ExpertsBest Of Houzz '13-'21

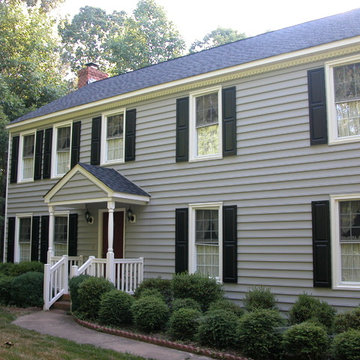
 The Design Guy
Before renovation front elevation by Ken Latham, CPBD
Elegant home design photo in Richmond
Elegant home design photo in Richmond
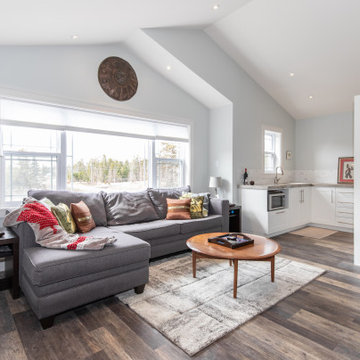
 Faye Cowie Designs
In-law suite in 2 story garage
Living room - small transitional open concept gray floor and vaulted ceiling living room idea with gray walls and a wall-mounted tv
Living room - small transitional open concept gray floor and vaulted ceiling living room idea with gray walls and a wall-mounted tv


Sponsored
Sunbury, OH
J.Holderby - Renovations
Franklin County's Leading General Contractors - 2X Best of Houzz!
 Landis Builders, Inc.
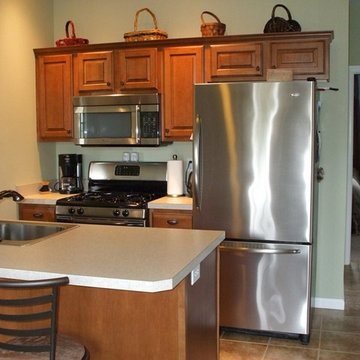
Kitchen area of in-law suite
Inspiration for a mid-sized timeless galley vinyl floor eat-in kitchen remodel with a single-bowl sink, raised-panel cabinets, medium tone wood cabinets, laminate countertops, beige backsplash, stainless steel appliances and an island
Inspiration for a mid-sized timeless galley vinyl floor eat-in kitchen remodel with a single-bowl sink, raised-panel cabinets, medium tone wood cabinets, laminate countertops, beige backsplash, stainless steel appliances and an island
 Faye Cowie Designs
In-law suite in 2 story garage
Inspiration for a small transitional open concept gray floor and vaulted ceiling living room remodel with gray walls and a wall-mounted tv
Inspiration for a small transitional open concept gray floor and vaulted ceiling living room remodel with gray walls and a wall-mounted tv
35