
Search results for "Law suite" in Home Design Ideas

 Michael Nash Design, Build & Homes
Michael Nash Design Build & Homes
Transitional porch photo in DC Metro
Transitional porch photo in DC Metro
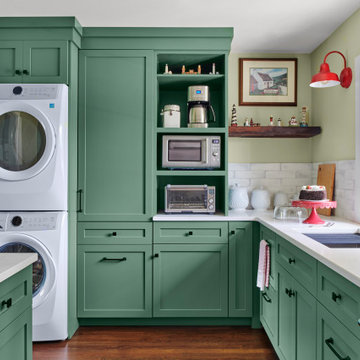

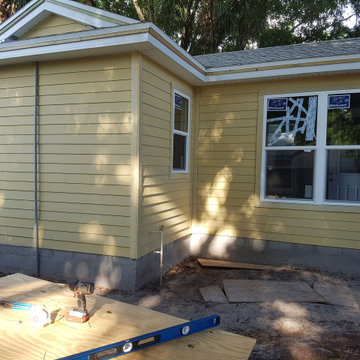

Find the right local pro for your project
 Lilmac LLC
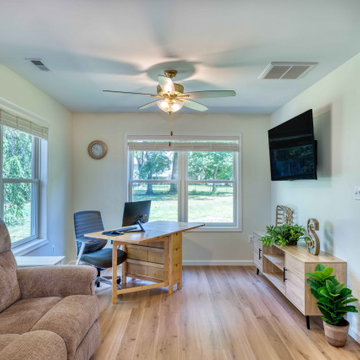
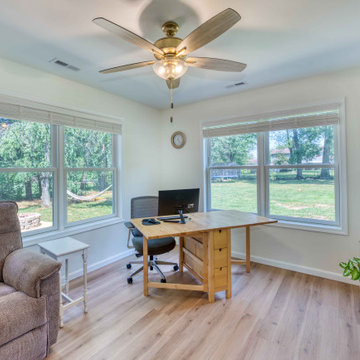
The primary area of this in-law suite serves multiple functions. It seamlessly integrates a kitchen and living room, and can be converted into a home office during the absence of the in-laws. This versatile space offers a tranquil retreat, regardless of whether the in-laws are in town.


 Cal Green Remodeling
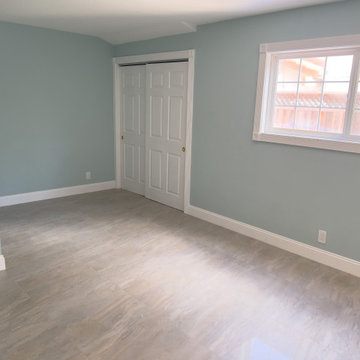
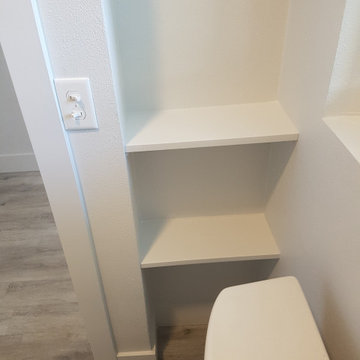
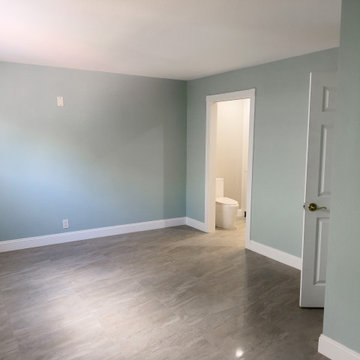
This project was a home extension to create an in-law suite with an on-suite bathroom. This addition was created by taking space from the garage to extend a small bonus room, this created more space and allowed us to add a large window, large closet and sitting area. We added an on suite by taking space from a hall closet behind the staircase, this allowed us enough room to add an on-suite that was handicap accessible with a roll-in shower and disability bars.

 J Nastasi Construction Group
Built by Nastasi Construction
Arts and crafts exterior home photo in Philadelphia
Arts and crafts exterior home photo in Philadelphia

Sponsored
Sunbury, OH

J.Holderby - Renovations
Franklin County's Leading General Contractors - 2X Best of Houzz!

 Sterling Brook Custom Homes
Mid-sized transitional open concept plywood floor living room photo in Dallas with gray walls
 White Brothers Contracting LLC
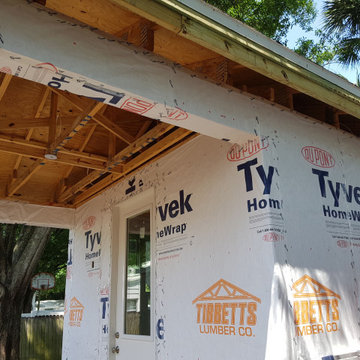
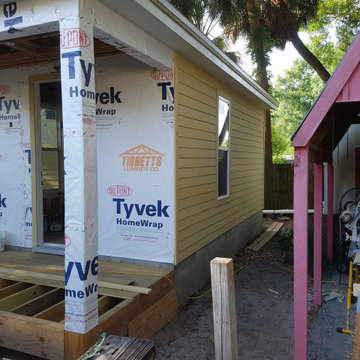
Garage conversion into an in law suite.
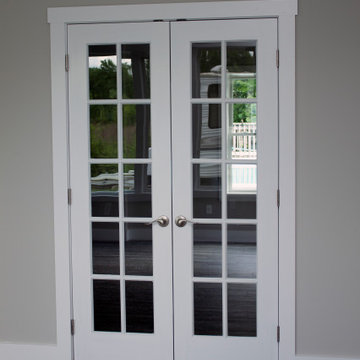
French Doors leading to Living Room

Sponsored
Sunbury, OH
J.Holderby - Renovations
Franklin County's Leading General Contractors - 2X Best of Houzz!
 Lilmac LLC
The primary area of this in-law suite serves multiple functions. It seamlessly integrates a kitchen and living room, and can be converted into a home office during the absence of the in-laws. This versatile space offers a tranquil retreat, regardless of whether the in-laws are in town.
 J Nastasi Construction Group
Built by Nastasi Construction
Example of an arts and crafts exterior home design in Philadelphia
Example of an arts and crafts exterior home design in Philadelphia

 J. M. Bryson Construction Management Inc.
Beautiful In-Law Suite Design by GMT Home Designs Inc.,
Design by Scott Trainor of Cypress Design Co.,
Photography by Steven Bryson of STB-Photography
 Fratantoni Luxury Estates Design/Build/Remodeling
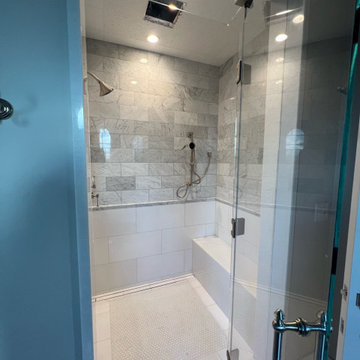
We love this walk in shower in the in law suite with glass door and the white and grey marble combination.

Sponsored
Columbus, OH

Hope Restoration & General Contracting
Columbus Design-Build, Kitchen & Bath Remodeling, Historic Renovations


 Cal Green Remodeling
This project was a home extension to create an in-law suite with an on-suite bathroom. This addition was created by taking space from the garage to extend a small bonus room, this created more space and allowed us to add a large window, large closet and sitting area. We added an on suite by taking space from a hall closet behind the staircase, this allowed us enough room to add an on-suite that was handicap accessible with a roll-in shower and disability bars.
 Michael Nash Design, Build & Homes
Michael Nash Design Build & Homes
Transitional exterior home photo in DC Metro
Transitional exterior home photo in DC Metro
37