
Search results for "Law suite" in Home Design Ideas
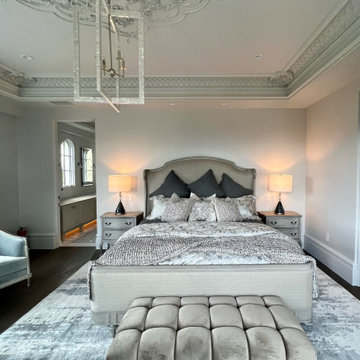
 Fratantoni Luxury Estates Design/Build/Remodeling
We love this elegant in law suite with wood floors, coffered detailed ceilings, and the gorgeous pendant light fixture.


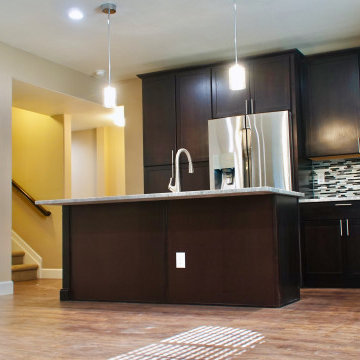
 Cook Construction & Renovation
Open concept kitchen - mid-sized contemporary l-shaped brown floor and vinyl floor open concept kitchen idea in Denver with an undermount sink, dark wood cabinets, multicolored backsplash, mosaic tile backsplash, stainless steel appliances and an island
Find the right local pro for your project
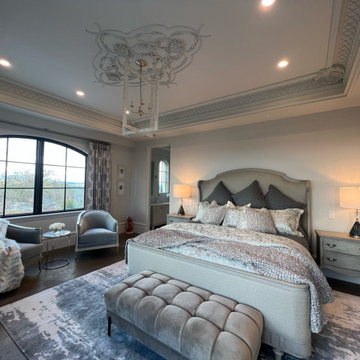 Fratantoni Luxury Estates Design/Build/Remodeling
We love this elegant in law suite with wood floors, coffered detailed ceilings, and the gorgeous pendant light fixture.
Bedroom - bedroom idea in San Francisco
Bedroom - bedroom idea in San Francisco


 Sukenick Architecture, LLC
Incredible Backyard Paradise! A new Patio and Outdoor Room with Outdoor Fireplace wrapping around the existing Swimming Pool. Also Features a great in Law Suite addition so the extended family can be together.
Photo by: Joshua Sukenick
 Sukenick Architecture, LLC
Incredible Backyard Paradise! A new Patio and Outdoor Room with Outdoor Fireplace wrapping around the existing Swimming Pool. Also Features a great in Law Suite addition so the extended family can be together.
Photo by: Joshua Sukenick

Sponsored
Delaware, OH

Buckeye Basements, Inc.
Central Ohio's Basement Finishing ExpertsBest Of Houzz '13-'21

 The Remodeling Company
Construct an approximately 26’ 0” by 12’ 2 ½” ” Bedroom Suite Addition on rear of house as per plans and following specifications.
Bedroom - mid-sized traditional guest carpeted bedroom idea with yellow walls and no fireplace
Bedroom - mid-sized traditional guest carpeted bedroom idea with yellow walls and no fireplace

 J. M. Bryson Construction Management Inc.
Beautiful In-Law Suite Design by GMT Home Designs Inc.,
Design by Scott Trainor of Cypress Design Co.,
Photography by Steven Bryson of STB-Photography

 Sukenick Architecture, LLC
Incredible Backyard Paradise! A new Patio and Outdoor Room with Outdoor Fireplace wrapping around the existing Swimming Pool. Also Features a great in Law Suite addition so the extended family can be together.
Photo by: Joshua Sukenick
 House to Home Solutions
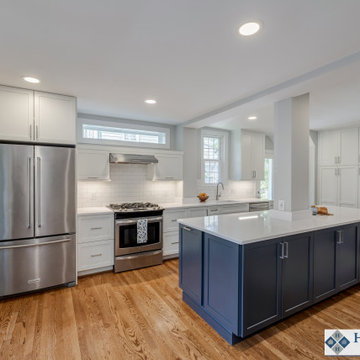
We were thrilled to partner with our clients in updating and renovating the entire main floor of their inviting Silver Spring home. Tucked away in one of the area’s most beautiful and historic neighborhoods this once ultra-traditional-style home is now the ideal blend of past and present. Knowing that we were not only bringing their space current but also creating a tailored in-law suite for their mother’s upcoming stay — we got right to work on our mission of removing all obstacles to this family’s vision.
This comprehensive project includes a larger, more functional kitchen plus Great Room addition; in-law suite with bedroom, bathroom, kitchenette and living space; family room; and screened in porch / deck combination ideal for grilling, entertaining and enjoying the outdoors.
The expansive and open-layout-kitchen features Dura Supreme Shaker Cabinetry painted white and paired with glistening quartz counters. The space continues on and seamlessly opens up into the breezy Great Room and dining area.
The newly equipped Mini-Split HVAC System provides independent temperature control and the elegant Universal Design In-Law Bathroom ensures both safety and usability.
Hardwood flooring was installed and the existing flooring throughout was refinished to match — giving way to the smooth and continuous feel throughout the entire main level.
We are proud to have created and delivered this transitional redesign and remodel all while keeping a small footprint for the in-law suite and not losing any of the original space.
 House to Home Solutions
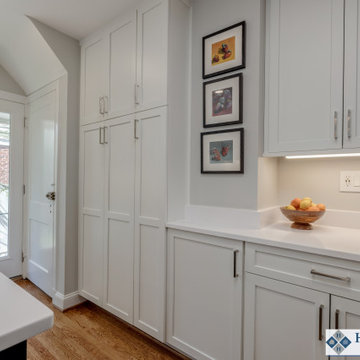
We were thrilled to partner with our clients in updating and renovating the entire main floor of their inviting Silver Spring home. Tucked away in one of the area’s most beautiful and historic neighborhoods this once ultra-traditional-style home is now the ideal blend of past and present. Knowing that we were not only bringing their space current but also creating a tailored in-law suite for their mother’s upcoming stay — we got right to work on our mission of removing all obstacles to this family’s vision.
This comprehensive project includes a larger, more functional kitchen plus Great Room addition; in-law suite with bedroom, bathroom, kitchenette and living space; family room; and screened in porch / deck combination ideal for grilling, entertaining and enjoying the outdoors.
The expansive and open-layout-kitchen features Dura Supreme Shaker Cabinetry painted white and paired with glistening quartz counters. The space continues on and seamlessly opens up into the breezy Great Room and dining area.
The newly equipped Mini-Split HVAC System provides independent temperature control and the elegant Universal Design In-Law Bathroom ensures both safety and usability.
Hardwood flooring was installed and the existing flooring throughout was refinished to match — giving way to the smooth and continuous feel throughout the entire main level.
We are proud to have created and delivered this transitional redesign and remodel all while keeping a small footprint for the in-law suite and not losing any of the original space.

Sponsored
Delaware, OH
Buckeye Basements, Inc.
Central Ohio's Basement Finishing ExpertsBest Of Houzz '13-'21
 Sukenick Architecture, LLC
Incredible Backyard Paradise! A new Patio and Outdoor Room with Outdoor Fireplace wrapping around the existing Swimming Pool. Also Features a great in Law Suite addition so the extended family can be together.
Photo by: Joshua Sukenick
 Corson Construction
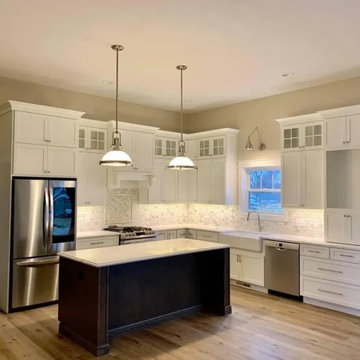
Elegant kitchen photo with a farmhouse sink, shaker cabinets, marble backsplash, stainless steel appliances and an island

 Talon Construction Inc.
Exterior of In-law suite addition that matches the existing home in Clover Hill of Frederick, MD 21702
Mid-sized blue one-story vinyl house exterior photo in DC Metro with a clipped gable roof and a shingle roof
Mid-sized blue one-story vinyl house exterior photo in DC Metro with a clipped gable roof and a shingle roof

 CNI Designs
What a way to enter this traditional Mother-In-Law suite! This Dark Quatrefoil bookmarked inlay framed mirror looks like it came from the same time period as the secretary from the 1800's. The darker wood with a less pronounced grain looks fitting on top of the visually busy floor.

Sponsored
Sunbury, OH

J.Holderby - Renovations
Franklin County's Leading General Contractors - 2X Best of Houzz!
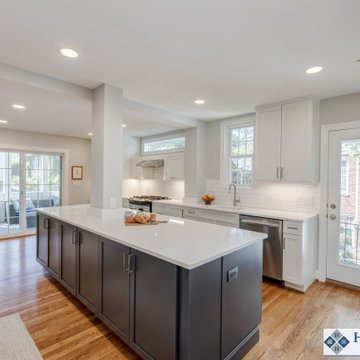 House to Home Solutions
We were thrilled to partner with our clients in updating and renovating the entire main floor of their inviting Silver Spring home. Tucked away in one of the area’s most beautiful and historic neighborhoods this once ultra-traditional-style home is now the ideal blend of past and present. Knowing that we were not only bringing their space current but also creating a tailored in-law suite for their mother’s upcoming stay — we got right to work on our mission of removing all obstacles to this family’s vision.
This comprehensive project includes a larger, more functional kitchen plus Great Room addition; in-law suite with bedroom, bathroom, kitchenette and living space; family room; and screened in porch / deck combination ideal for grilling, entertaining and enjoying the outdoors.
The expansive and open-layout-kitchen features Dura Supreme Shaker Cabinetry painted white and paired with glistening quartz counters. The space continues on and seamlessly opens up into the breezy Great Room and dining area.
The newly equipped Mini-Split HVAC System provides independent temperature control and the elegant Universal Design In-Law Bathroom ensures both safety and usability.
Hardwood flooring was installed and the existing flooring throughout was refinished to match — giving way to the smooth and continuous feel throughout the entire main level.
We are proud to have created and delivered this transitional redesign and remodel all while keeping a small footprint for the in-law suite and not losing any of the original space.
 Sukenick Architecture, LLC
Incredible Backyard Paradise! A new Patio and Outdoor Room with Outdoor Fireplace wrapping around the existing Swimming Pool. Also Features a great in Law Suite addition so the extended family can be together.
Photo by: Joshua Sukenick

 Hatchett Design/Remodel
Mid Continent Cabinetry Maple Duncan Espresso Cabinets
Polystone Pebble Tops
Moen Kingsley Fixtures, Brushed Nickel
Kohler Toilet, White
Mosaic Tile Company Equinox Noce Tile with Meriweather Mix Deco
45