
Search results for "Law suite" in Home Design Ideas
 KCBR Design | Remodel
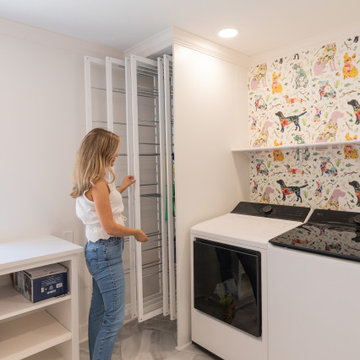
This whole home remodel was designed to improve functionality, comfort, and everyday living for a growing family. An upstairs bedroom was transformed into a spacious laundry room, while the finished basement now features a private in-law suite with a bedroom, bathroom, and gathering space for guests and family game nights. Additional updates included a remodeled mudroom and powder bath, refreshed fireplaces and stairways, a new front entry door, updated lighting, and new 5-inch hardwood flooring throughout, creating a cohesive home built for years to come.
 KCBR Design | Remodel
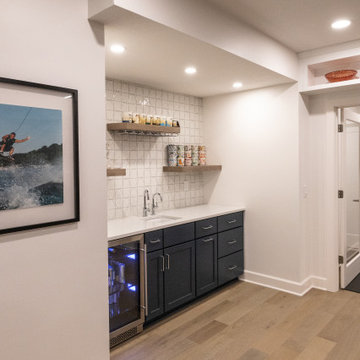
This whole home remodel was designed to improve functionality, comfort, and everyday living for a growing family. An upstairs bedroom was transformed into a spacious laundry room, while the finished basement now features a private in-law suite with a bedroom, bathroom, and gathering space for guests and family game nights. Additional updates included a remodeled mudroom and powder bath, refreshed fireplaces and stairways, a new front entry door, updated lighting, and new 5-inch hardwood flooring throughout, creating a cohesive home built for years to come.
 KCBR Design | Remodel
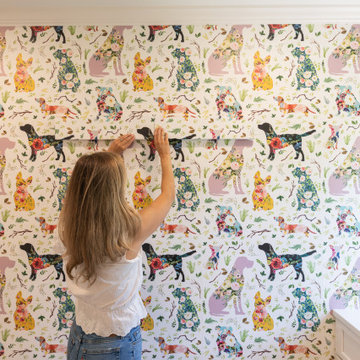
This whole home remodel was designed to improve functionality, comfort, and everyday living for a growing family. An upstairs bedroom was transformed into a spacious laundry room, while the finished basement now features a private in-law suite with a bedroom, bathroom, and gathering space for guests and family game nights. Additional updates included a remodeled mudroom and powder bath, refreshed fireplaces and stairways, a new front entry door, updated lighting, and new 5-inch hardwood flooring throughout, creating a cohesive home built for years to come.
Find the right local pro for your project

 Regatta Building & Development II
Mother in-law suite kitchen, designed for easy access with a walker or wheelchair
Large arts and crafts l-shaped porcelain tile eat-in kitchen photo in Orlando with an undermount sink, shaker cabinets, medium tone wood cabinets, granite countertops, brown backsplash, glass tile backsplash, white appliances and an island
Large arts and crafts l-shaped porcelain tile eat-in kitchen photo in Orlando with an undermount sink, shaker cabinets, medium tone wood cabinets, granite countertops, brown backsplash, glass tile backsplash, white appliances and an island
 Lilmac LLC
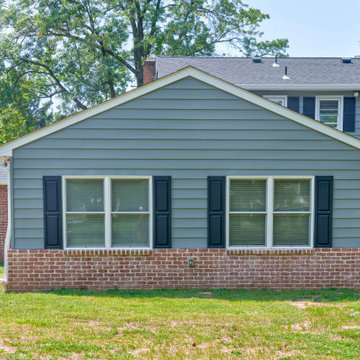
This residence features a classic design enhanced by a thoughtfully integrated in-laws suite. The use of coordinated paint colors and expert brick matching has resulted in a seamless addition that appears to be part of the original architectural plan.

 Kustom Home Design
Addition to the left is an In-Law suite that can double as a pool house or guest suite. Massing, details and materials match the existing home to make the addition look like it was always here. New cedar siding and accents help to update the facade of the existing home.
Photos By: Kimberly Kerl, Kustom Home Design. All rights reserved

 Barrie Renovations
This couple wanted the perfect place for the parents to live close to them. So they took part of their house and made an in-law suite. It required sectioning part of their home to give them a self contained living quarters where they could be comfortable, close but still independent.

Sponsored
Columbus, OH

Hope Restoration & General Contracting
Columbus Design-Build, Kitchen & Bath Remodeling, Historic Renovations
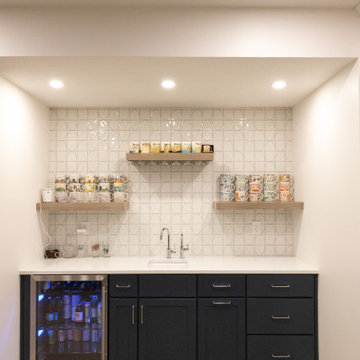 KCBR Design | Remodel
This whole home remodel was designed to improve functionality, comfort, and everyday living for a growing family. An upstairs bedroom was transformed into a spacious laundry room, while the finished basement now features a private in-law suite with a bedroom, bathroom, and gathering space for guests and family game nights. Additional updates included a remodeled mudroom and powder bath, refreshed fireplaces and stairways, a new front entry door, updated lighting, and new 5-inch hardwood flooring throughout, creating a cohesive home built for years to come.
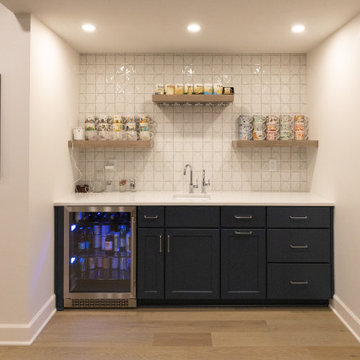 KCBR Design | Remodel
This whole home remodel was designed to improve functionality, comfort, and everyday living for a growing family. An upstairs bedroom was transformed into a spacious laundry room, while the finished basement now features a private in-law suite with a bedroom, bathroom, and gathering space for guests and family game nights. Additional updates included a remodeled mudroom and powder bath, refreshed fireplaces and stairways, a new front entry door, updated lighting, and new 5-inch hardwood flooring throughout, creating a cohesive home built for years to come.
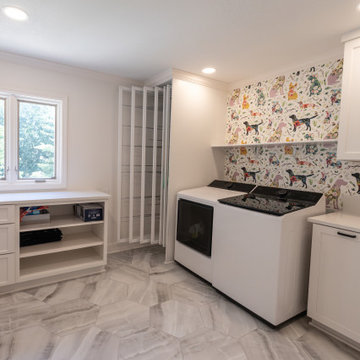 KCBR Design | Remodel
This whole home remodel was designed to improve functionality, comfort, and everyday living for a growing family. An upstairs bedroom was transformed into a spacious laundry room, while the finished basement now features a private in-law suite with a bedroom, bathroom, and gathering space for guests and family game nights. Additional updates included a remodeled mudroom and powder bath, refreshed fireplaces and stairways, a new front entry door, updated lighting, and new 5-inch hardwood flooring throughout, creating a cohesive home built for years to come.
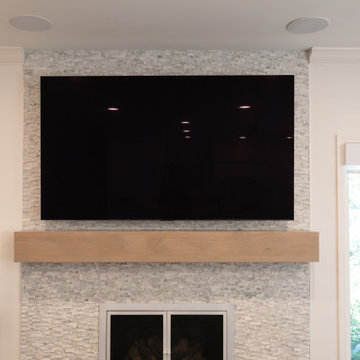 KCBR Design | Remodel
This whole home remodel was designed to improve functionality, comfort, and everyday living for a growing family. An upstairs bedroom was transformed into a spacious laundry room, while the finished basement now features a private in-law suite with a bedroom, bathroom, and gathering space for guests and family game nights. Additional updates included a remodeled mudroom and powder bath, refreshed fireplaces and stairways, a new front entry door, updated lighting, and new 5-inch hardwood flooring throughout, creating a cohesive home built for years to come.
 KCBR Design | Remodel
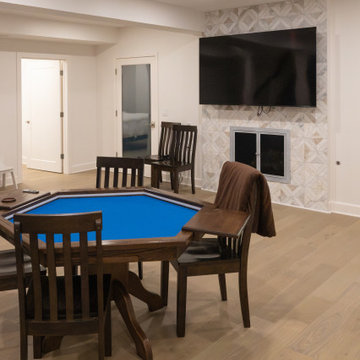
This whole home remodel was designed to improve functionality, comfort, and everyday living for a growing family. An upstairs bedroom was transformed into a spacious laundry room, while the finished basement now features a private in-law suite with a bedroom, bathroom, and gathering space for guests and family game nights. Additional updates included a remodeled mudroom and powder bath, refreshed fireplaces and stairways, a new front entry door, updated lighting, and new 5-inch hardwood flooring throughout, creating a cohesive home built for years to come.
 KCBR Design | Remodel
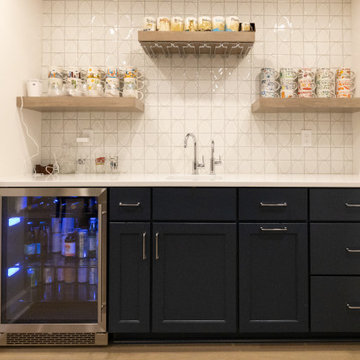
This whole home remodel was designed to improve functionality, comfort, and everyday living for a growing family. An upstairs bedroom was transformed into a spacious laundry room, while the finished basement now features a private in-law suite with a bedroom, bathroom, and gathering space for guests and family game nights. Additional updates included a remodeled mudroom and powder bath, refreshed fireplaces and stairways, a new front entry door, updated lighting, and new 5-inch hardwood flooring throughout, creating a cohesive home built for years to come.

Sponsored
Delaware, OH

Buckeye Basements, Inc.
Central Ohio's Basement Finishing ExpertsBest Of Houzz '13-'21
 Barrie Renovations
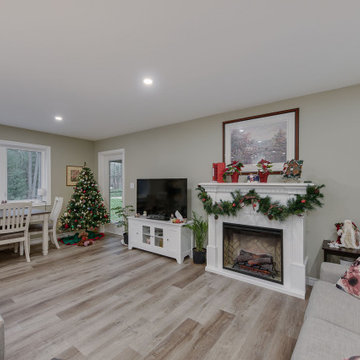
This couple wanted the perfect place for the parents to live close to them. So they took part of their house and made an in-law suite. It required sectioning part of their home to give them a self contained living quarters where they could be comfortable, close but still independent.

 Power Marble & Granite LTD.
This space use to be the inside of a garage. We turned a 4 car garage into a two car garage with a new privacy bathroom, laundry and mini bar.
Example of a large transitional master carpeted bedroom design in DC Metro with beige walls and no fireplace
Example of a large transitional master carpeted bedroom design in DC Metro with beige walls and no fireplace
Barrie RenovationsThis couple wanted the perfect place for the parents to live close to them. So they took part of their house and made an in-law suite. It required sectioning part of their home to give them a self contained living quarters where they could be comfortable, close but still independent.
 Barrie Renovations
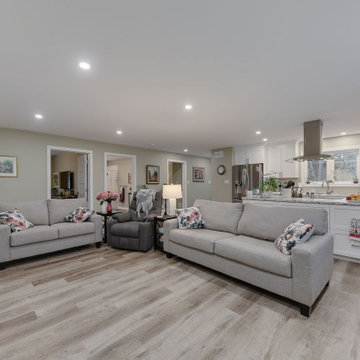
This couple wanted the perfect place for the parents to live close to them. So they took part of their house and made an in-law suite. It required sectioning part of their home to give them a self contained living quarters where they could be comfortable, close but still independent.
Sponsored
Columbus, OH
Hope Restoration & General Contracting
Columbus Design-Build, Kitchen & Bath Remodeling, Historic Renovations
 Power Marble & Granite LTD.
This space use to be the inside of a garage. We turned a 4 car garage into a two car garage with a new privacy bathroom, laundry and mini bar.
Inspiration for a large transitional master carpeted bedroom remodel in DC Metro with beige walls and no fireplace
Inspiration for a large transitional master carpeted bedroom remodel in DC Metro with beige walls and no fireplace
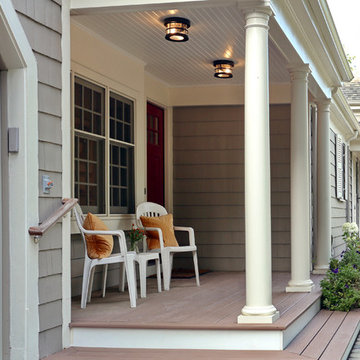


 Bouchard-Pierce
Mark Bayer
Kitchen - transitional kitchen idea in Burlington with an undermount sink, shaker cabinets, granite countertops and stainless steel appliances
Kitchen - transitional kitchen idea in Burlington with an undermount sink, shaker cabinets, granite countertops and stainless steel appliances
58